Residences & Layouts
Oceana Bal Harbour Floor Plans
Oceana Bal Harbour's 240 residences are organized into three lines — 01, 02 and 03 — each with flow-through and corner layouts across the building's two towers. Below are the official residence plans, from 1,917 sq ft two-bedrooms to 4,185 sq ft three-bedroom flow-through homes with wraparound terraces. Select a plan for dimensions and current availability.
01 Line
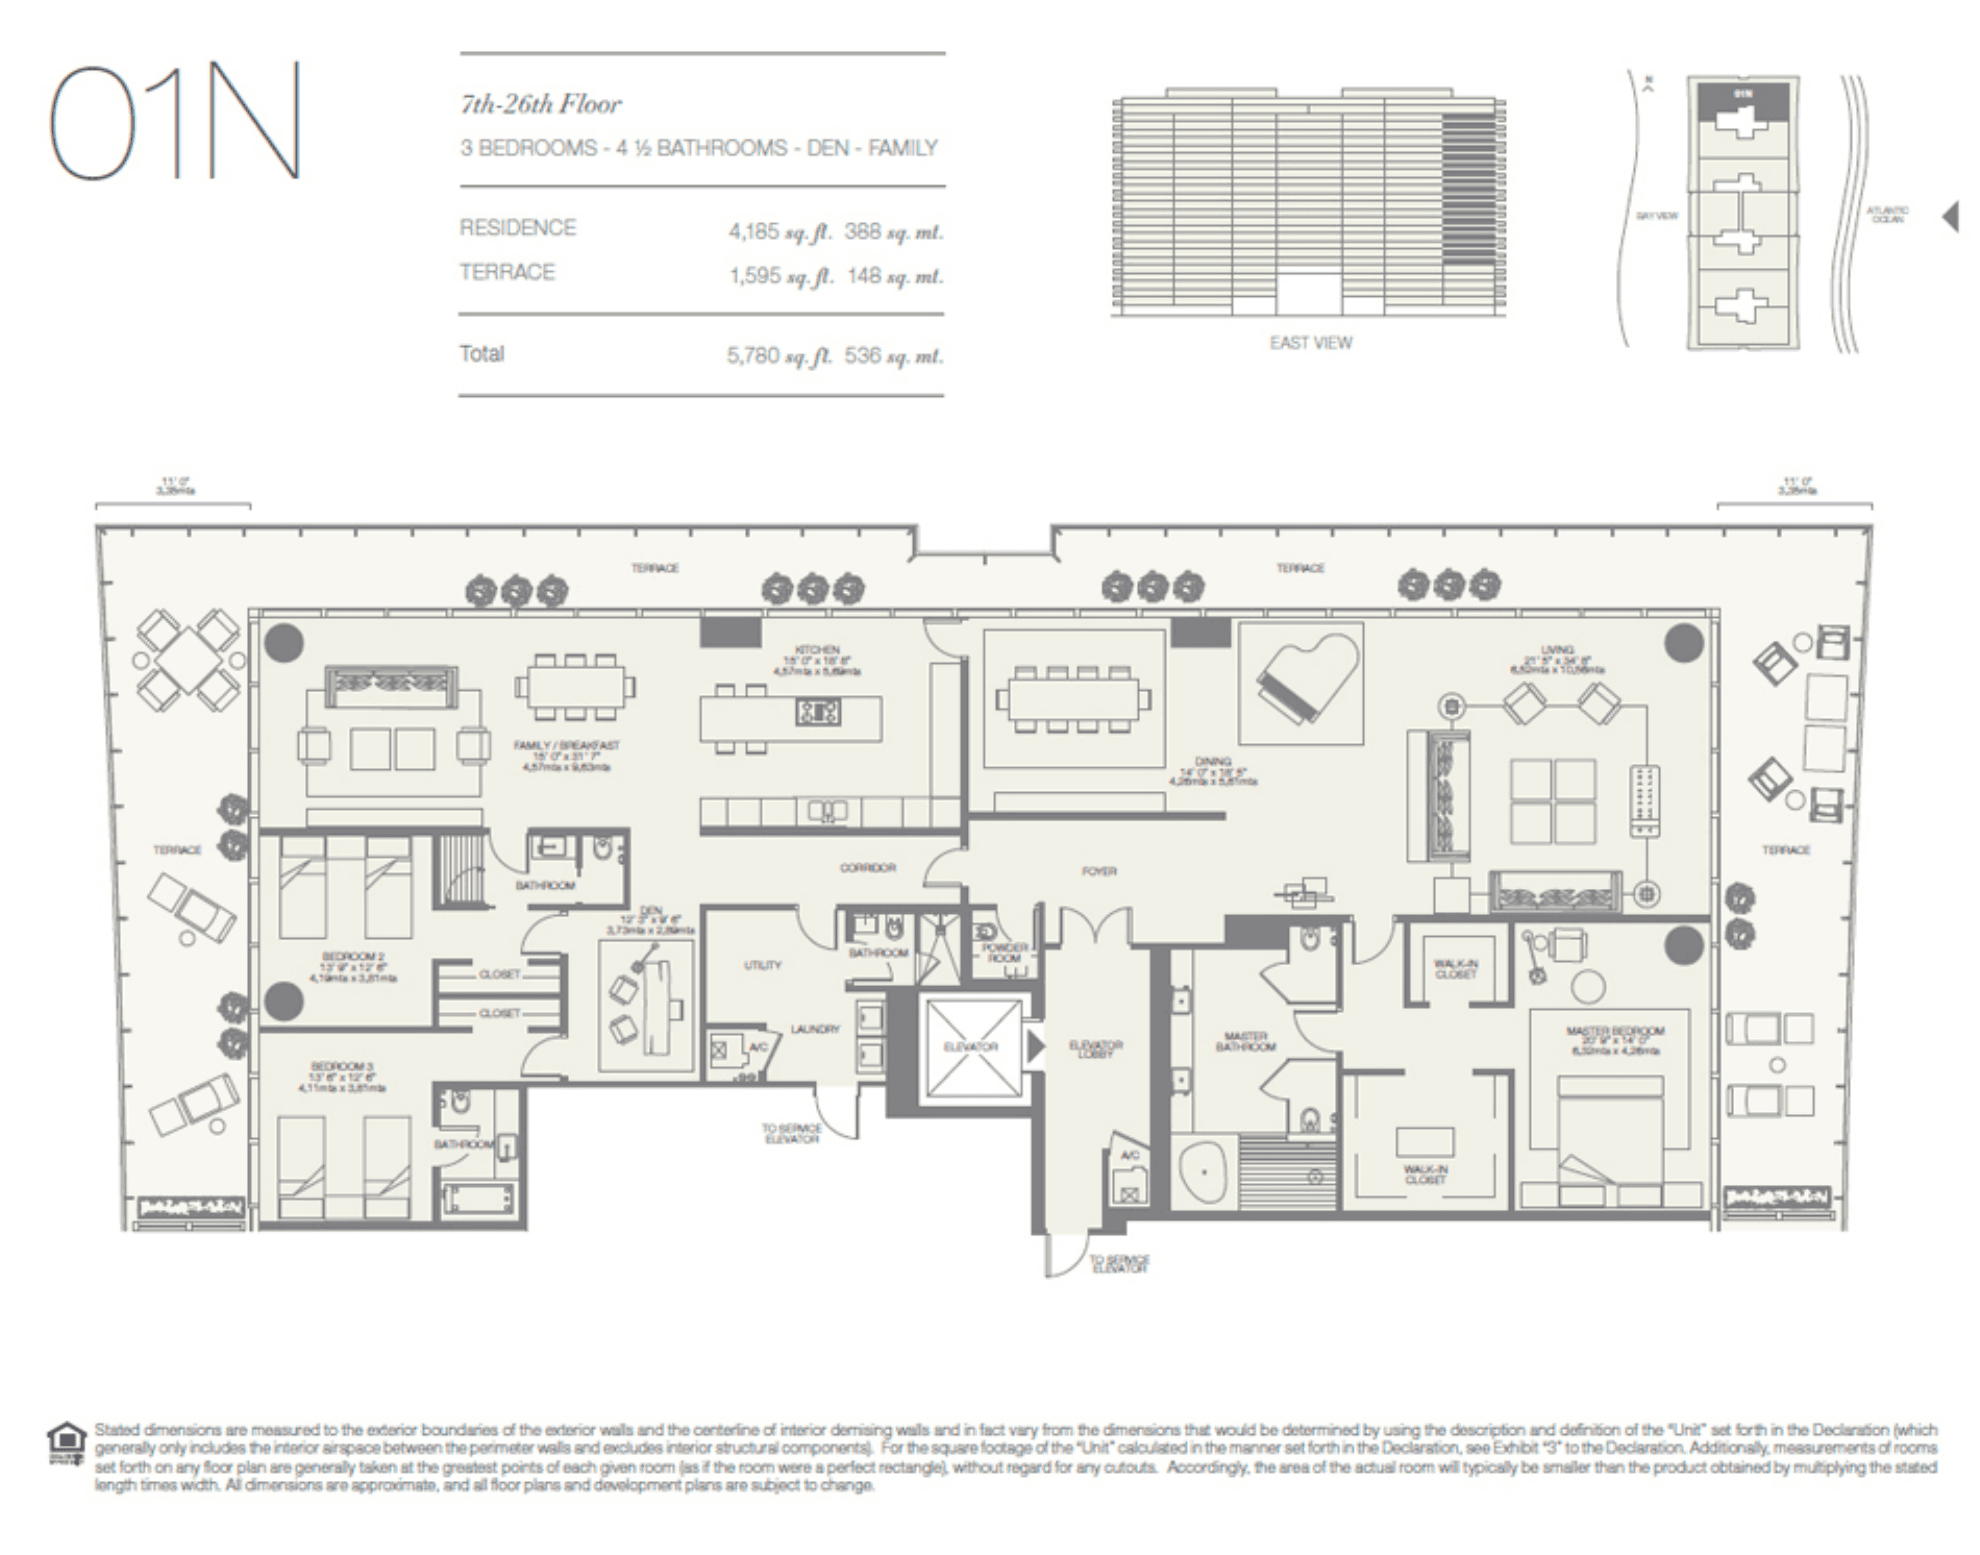
01N
Ocean & Bay3 Bed · 4.5 Bath · 4,185 Sq Ft
7th – 26th Floor
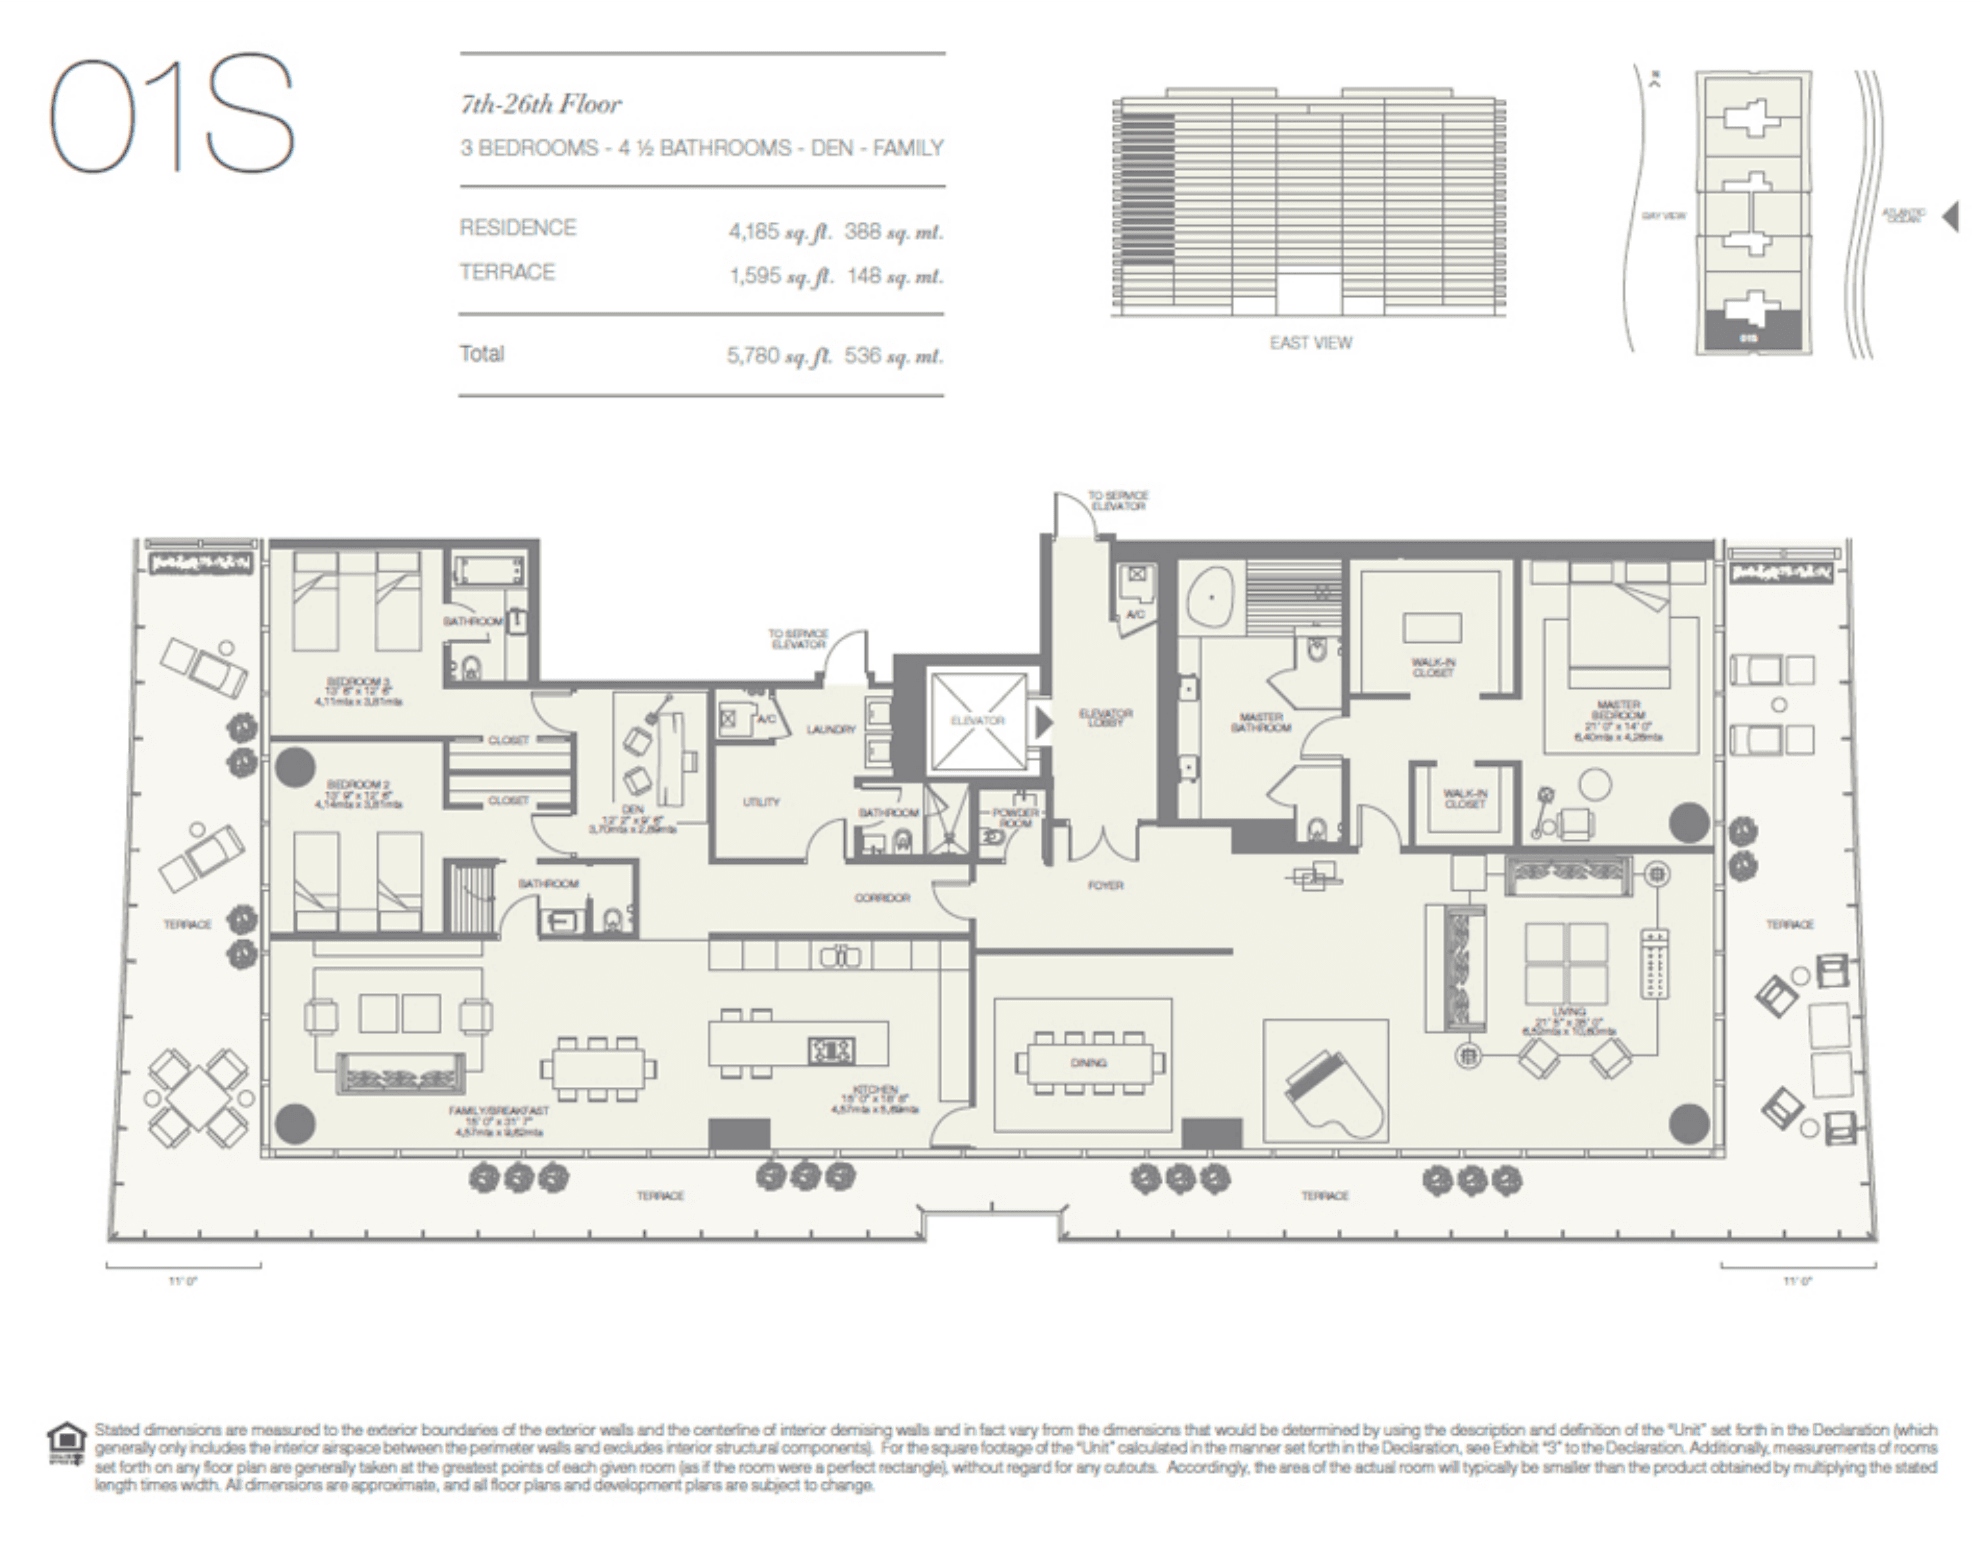
01S
Ocean & Bay3 Bed · 4.5 Bath · 4,185 Sq Ft
7th – 26th Floor
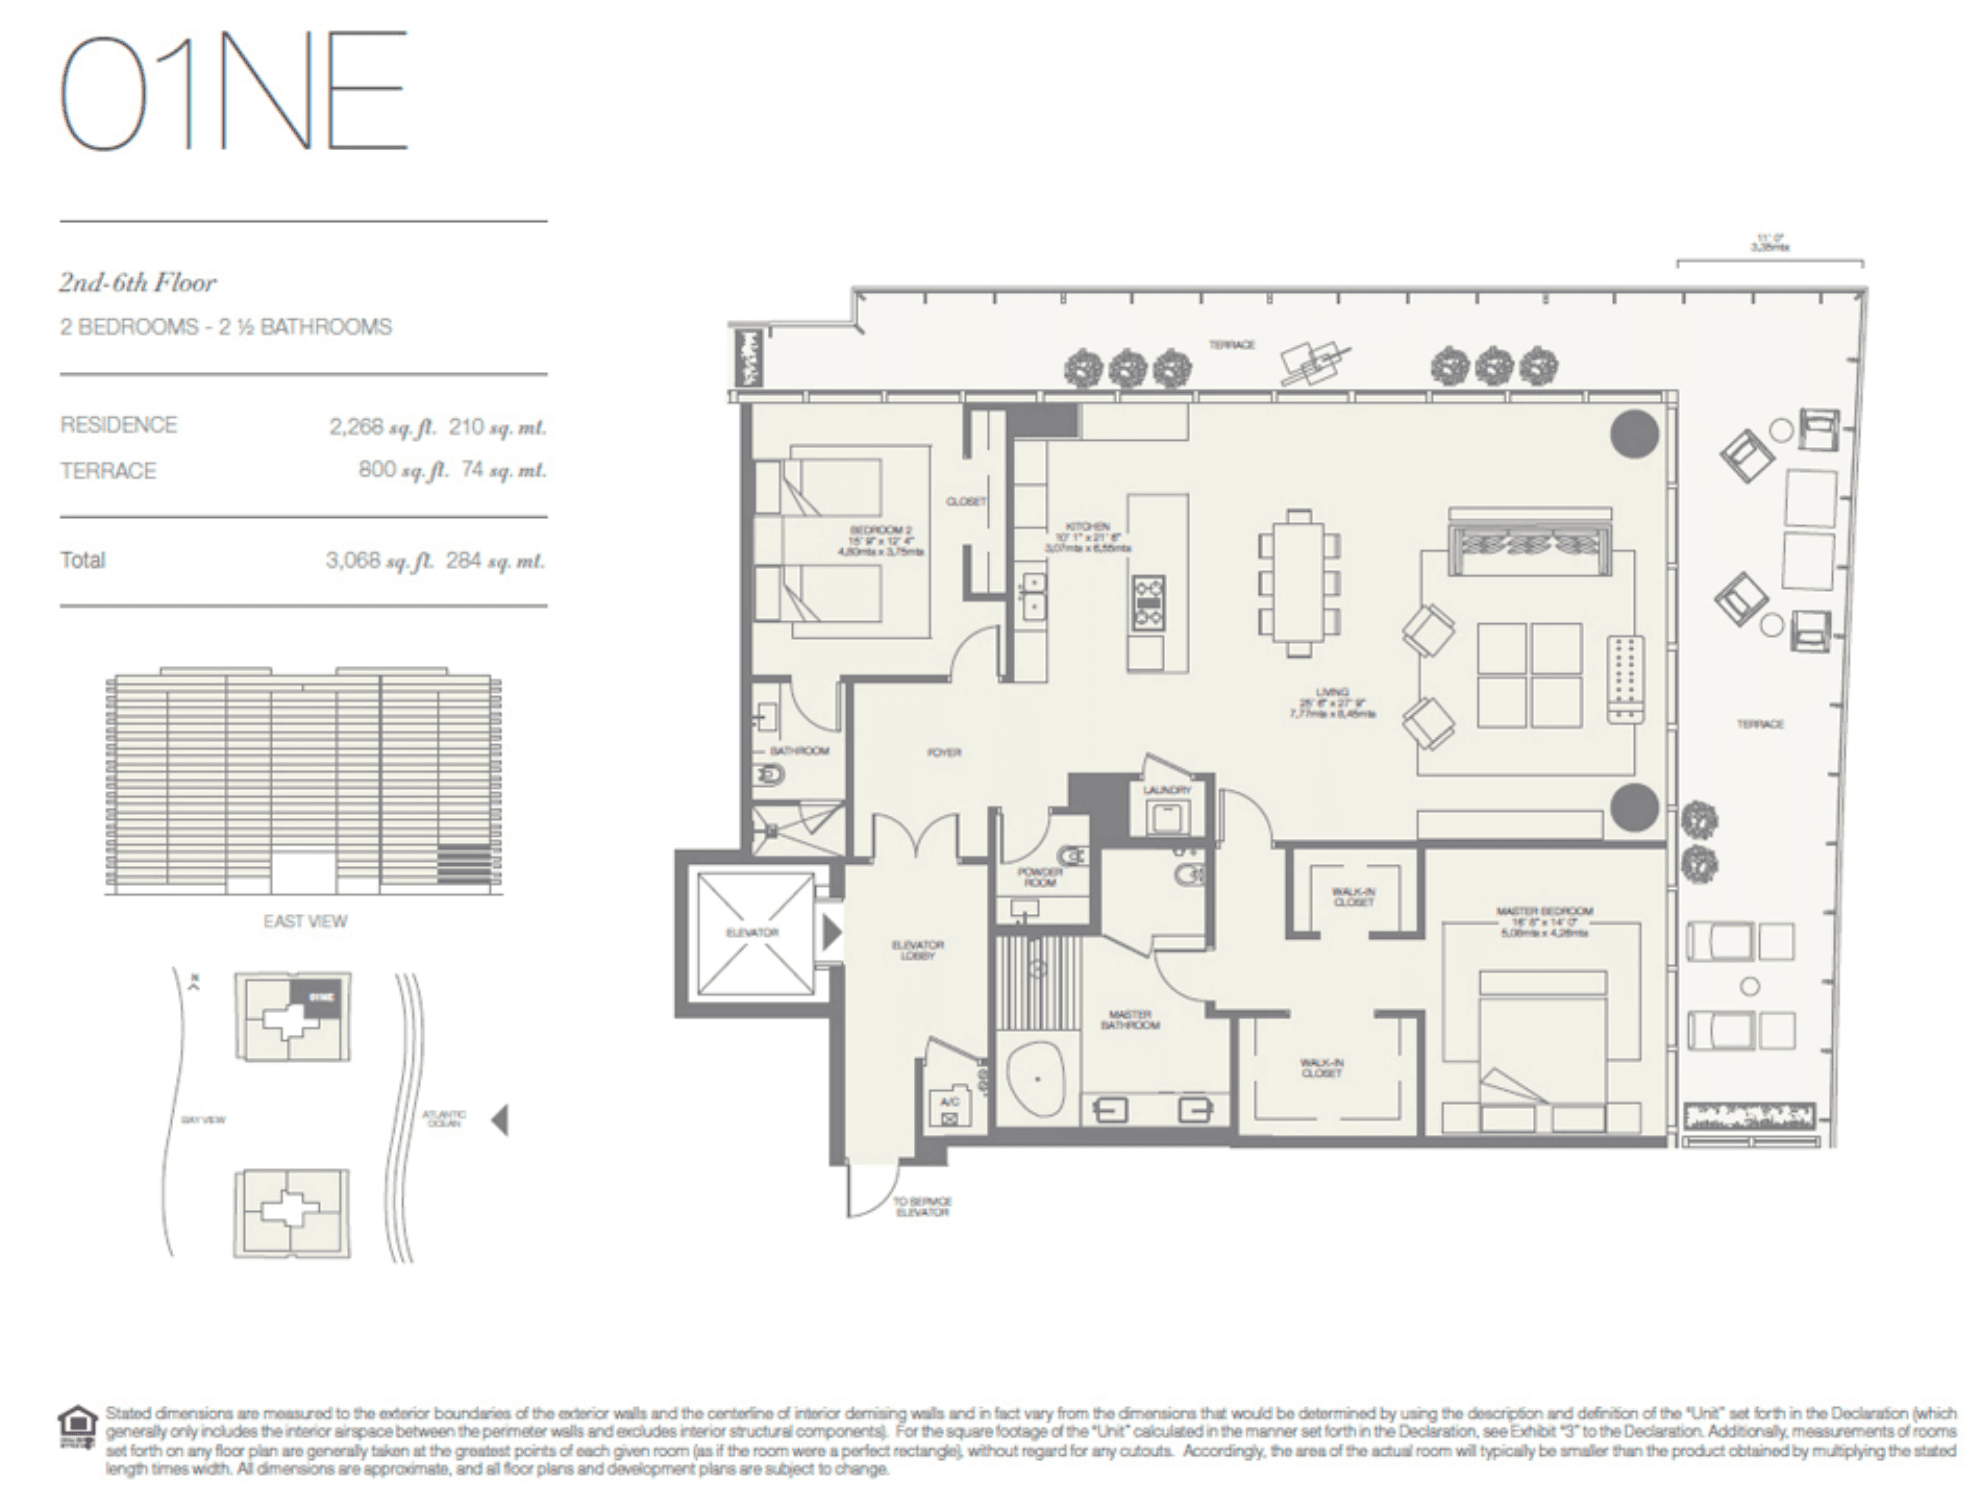
01NE
Ocean2 Bed · 2.5 Bath · 2,268 Sq Ft
2nd – 6th Floor
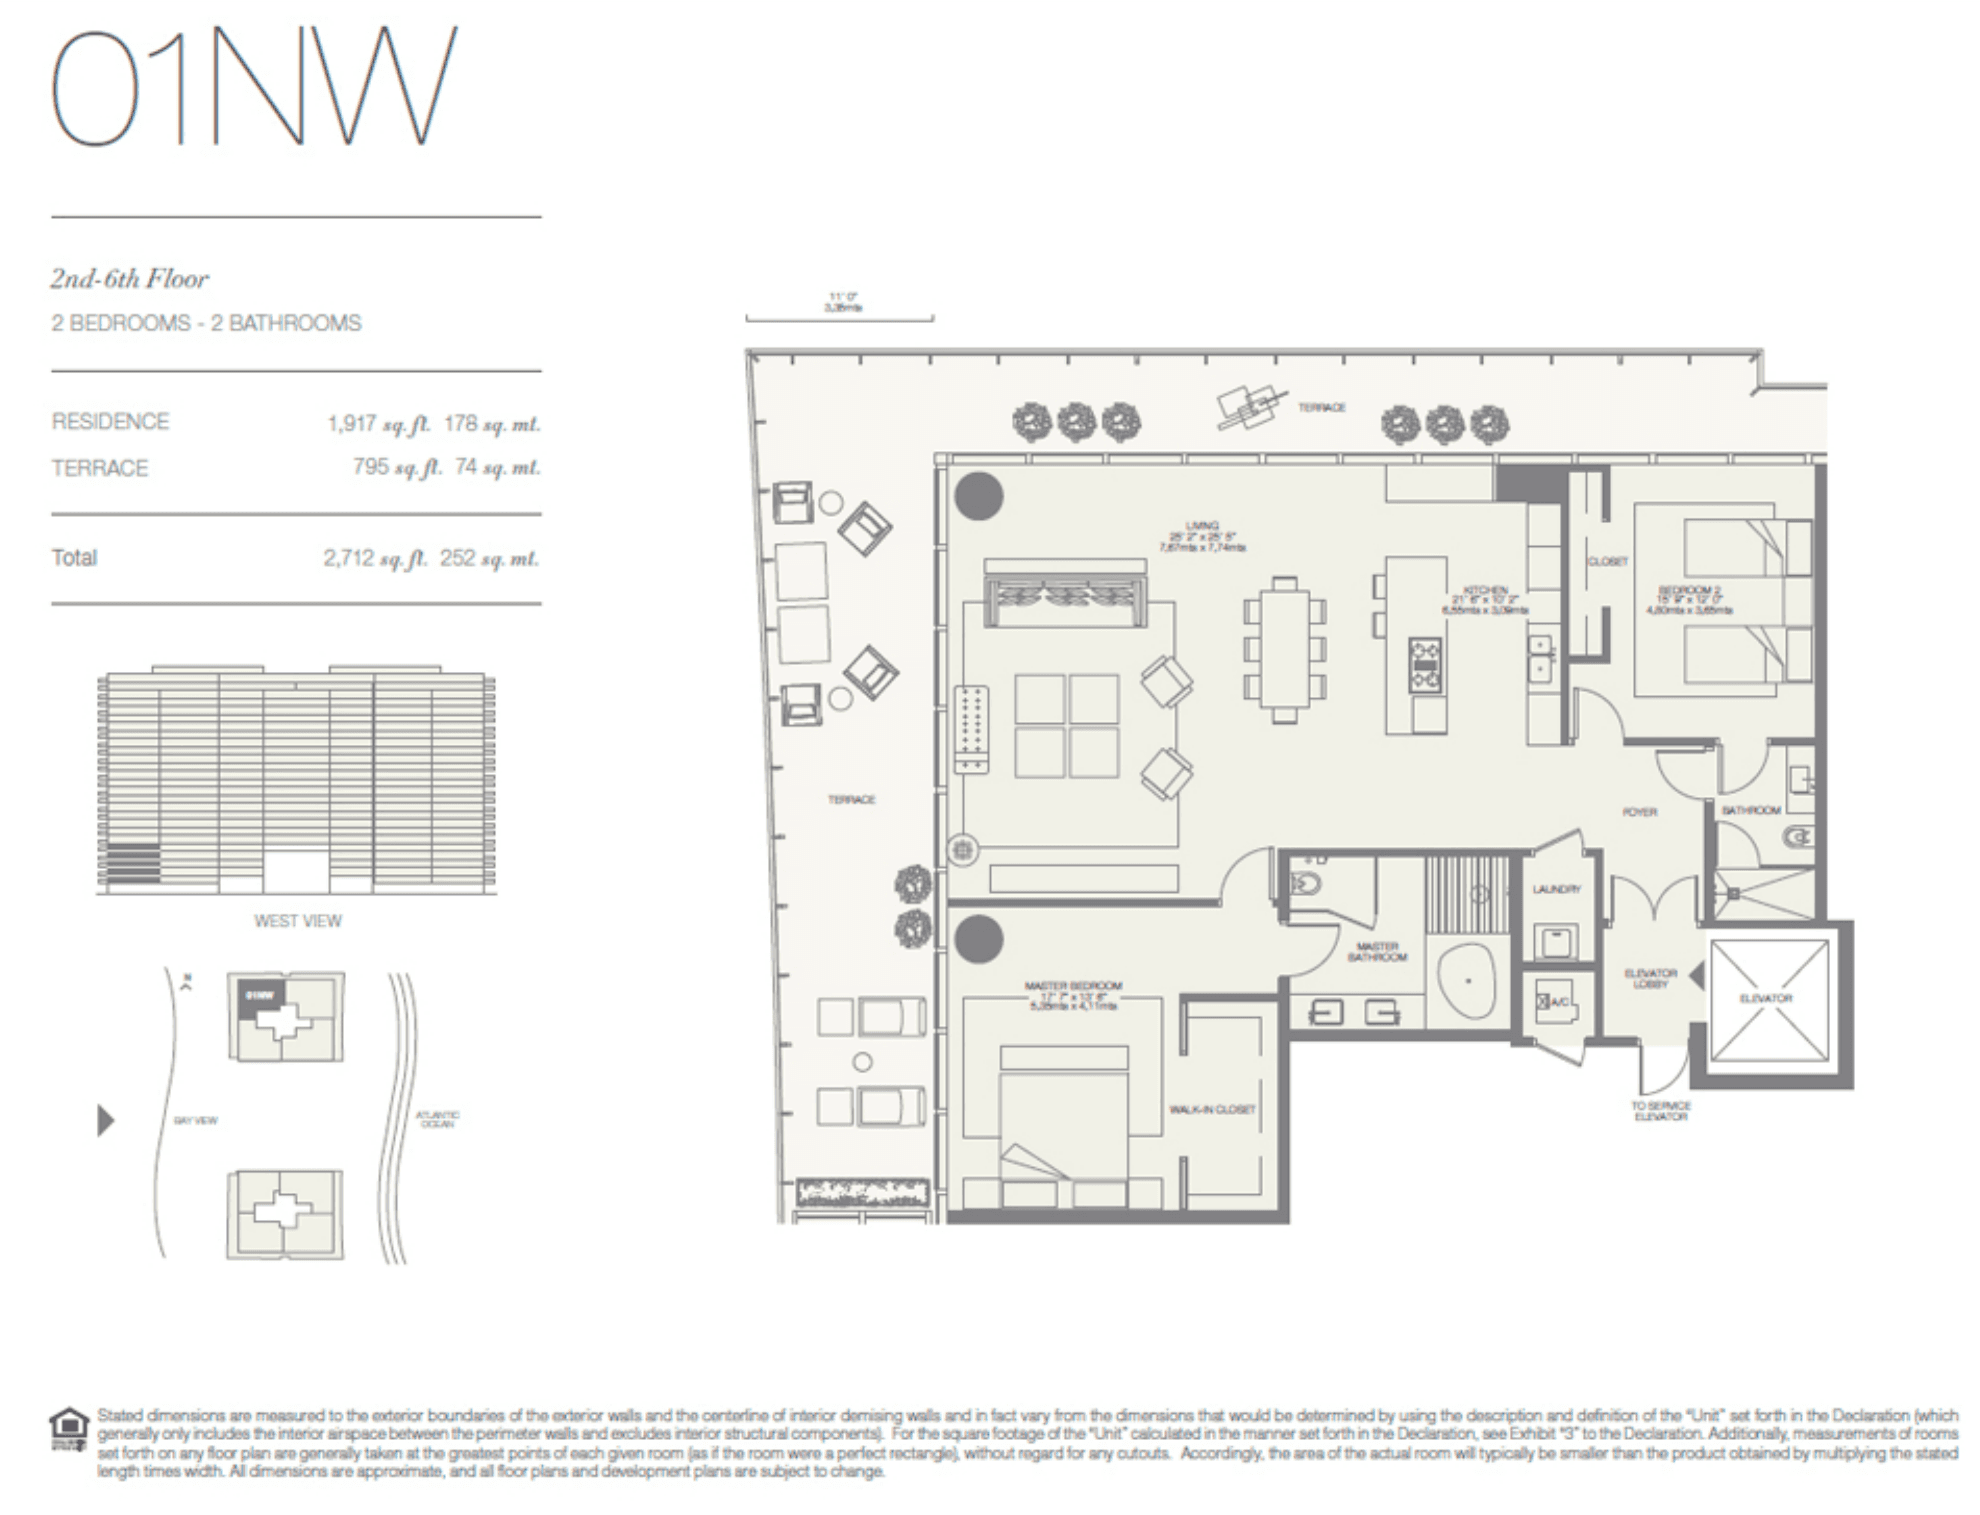
01NW
Bay2 Bed · 2 Bath · 1,917 Sq Ft
2nd – 6th Floor
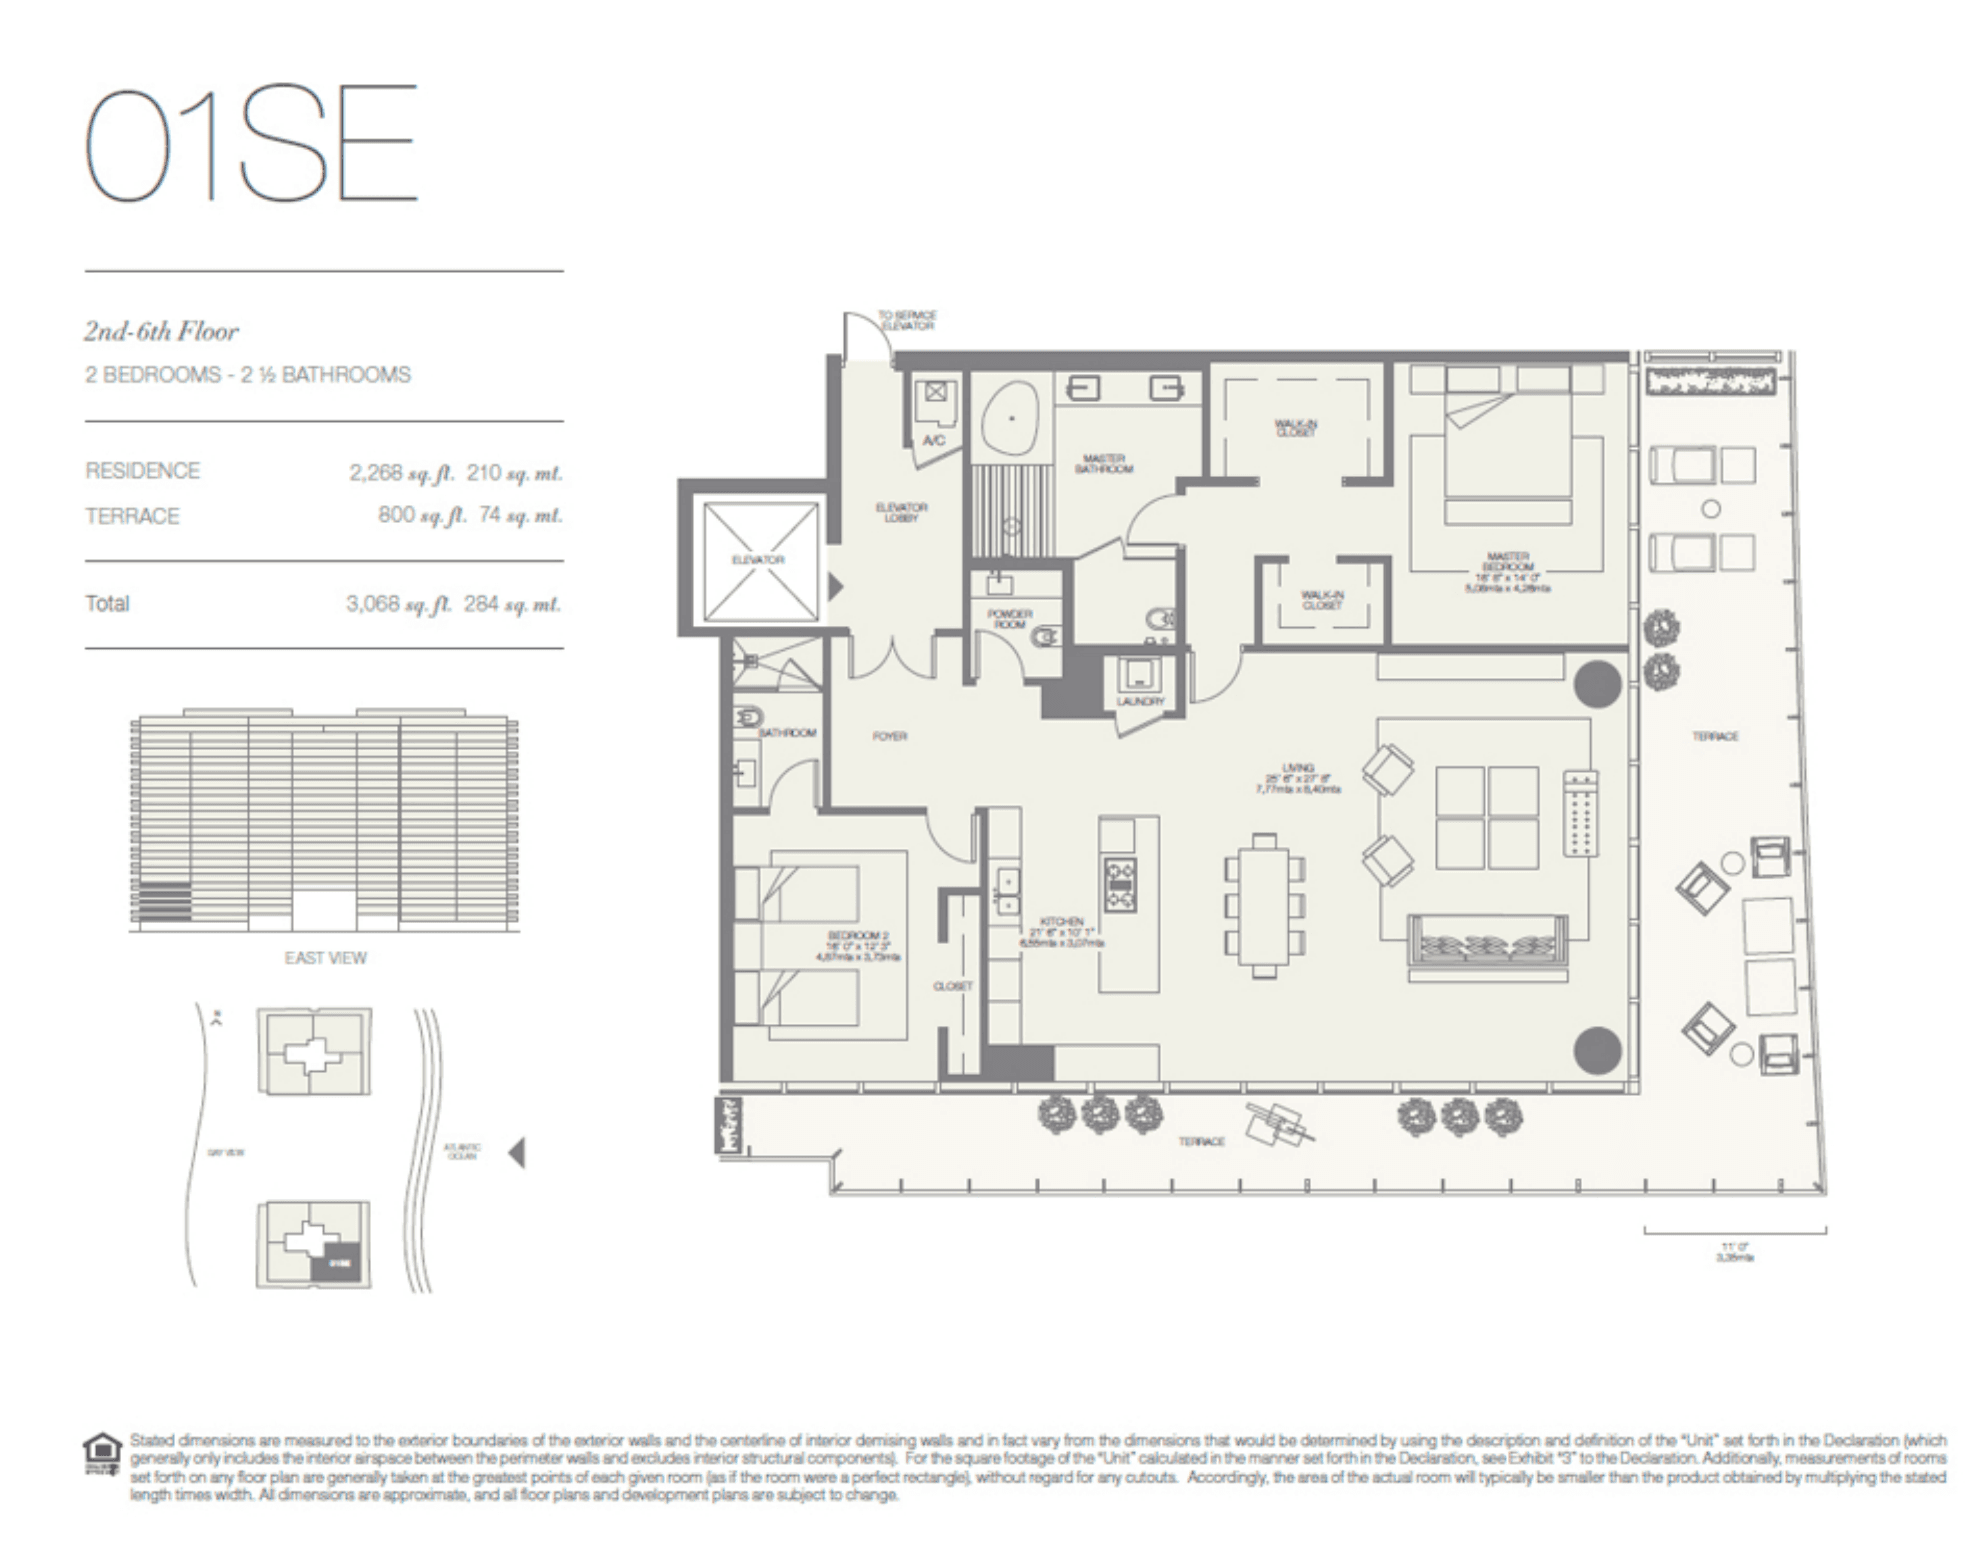
01SE
Ocean2 Bed · 2.5 Bath · 2,268 Sq Ft
2nd – 6th Floor
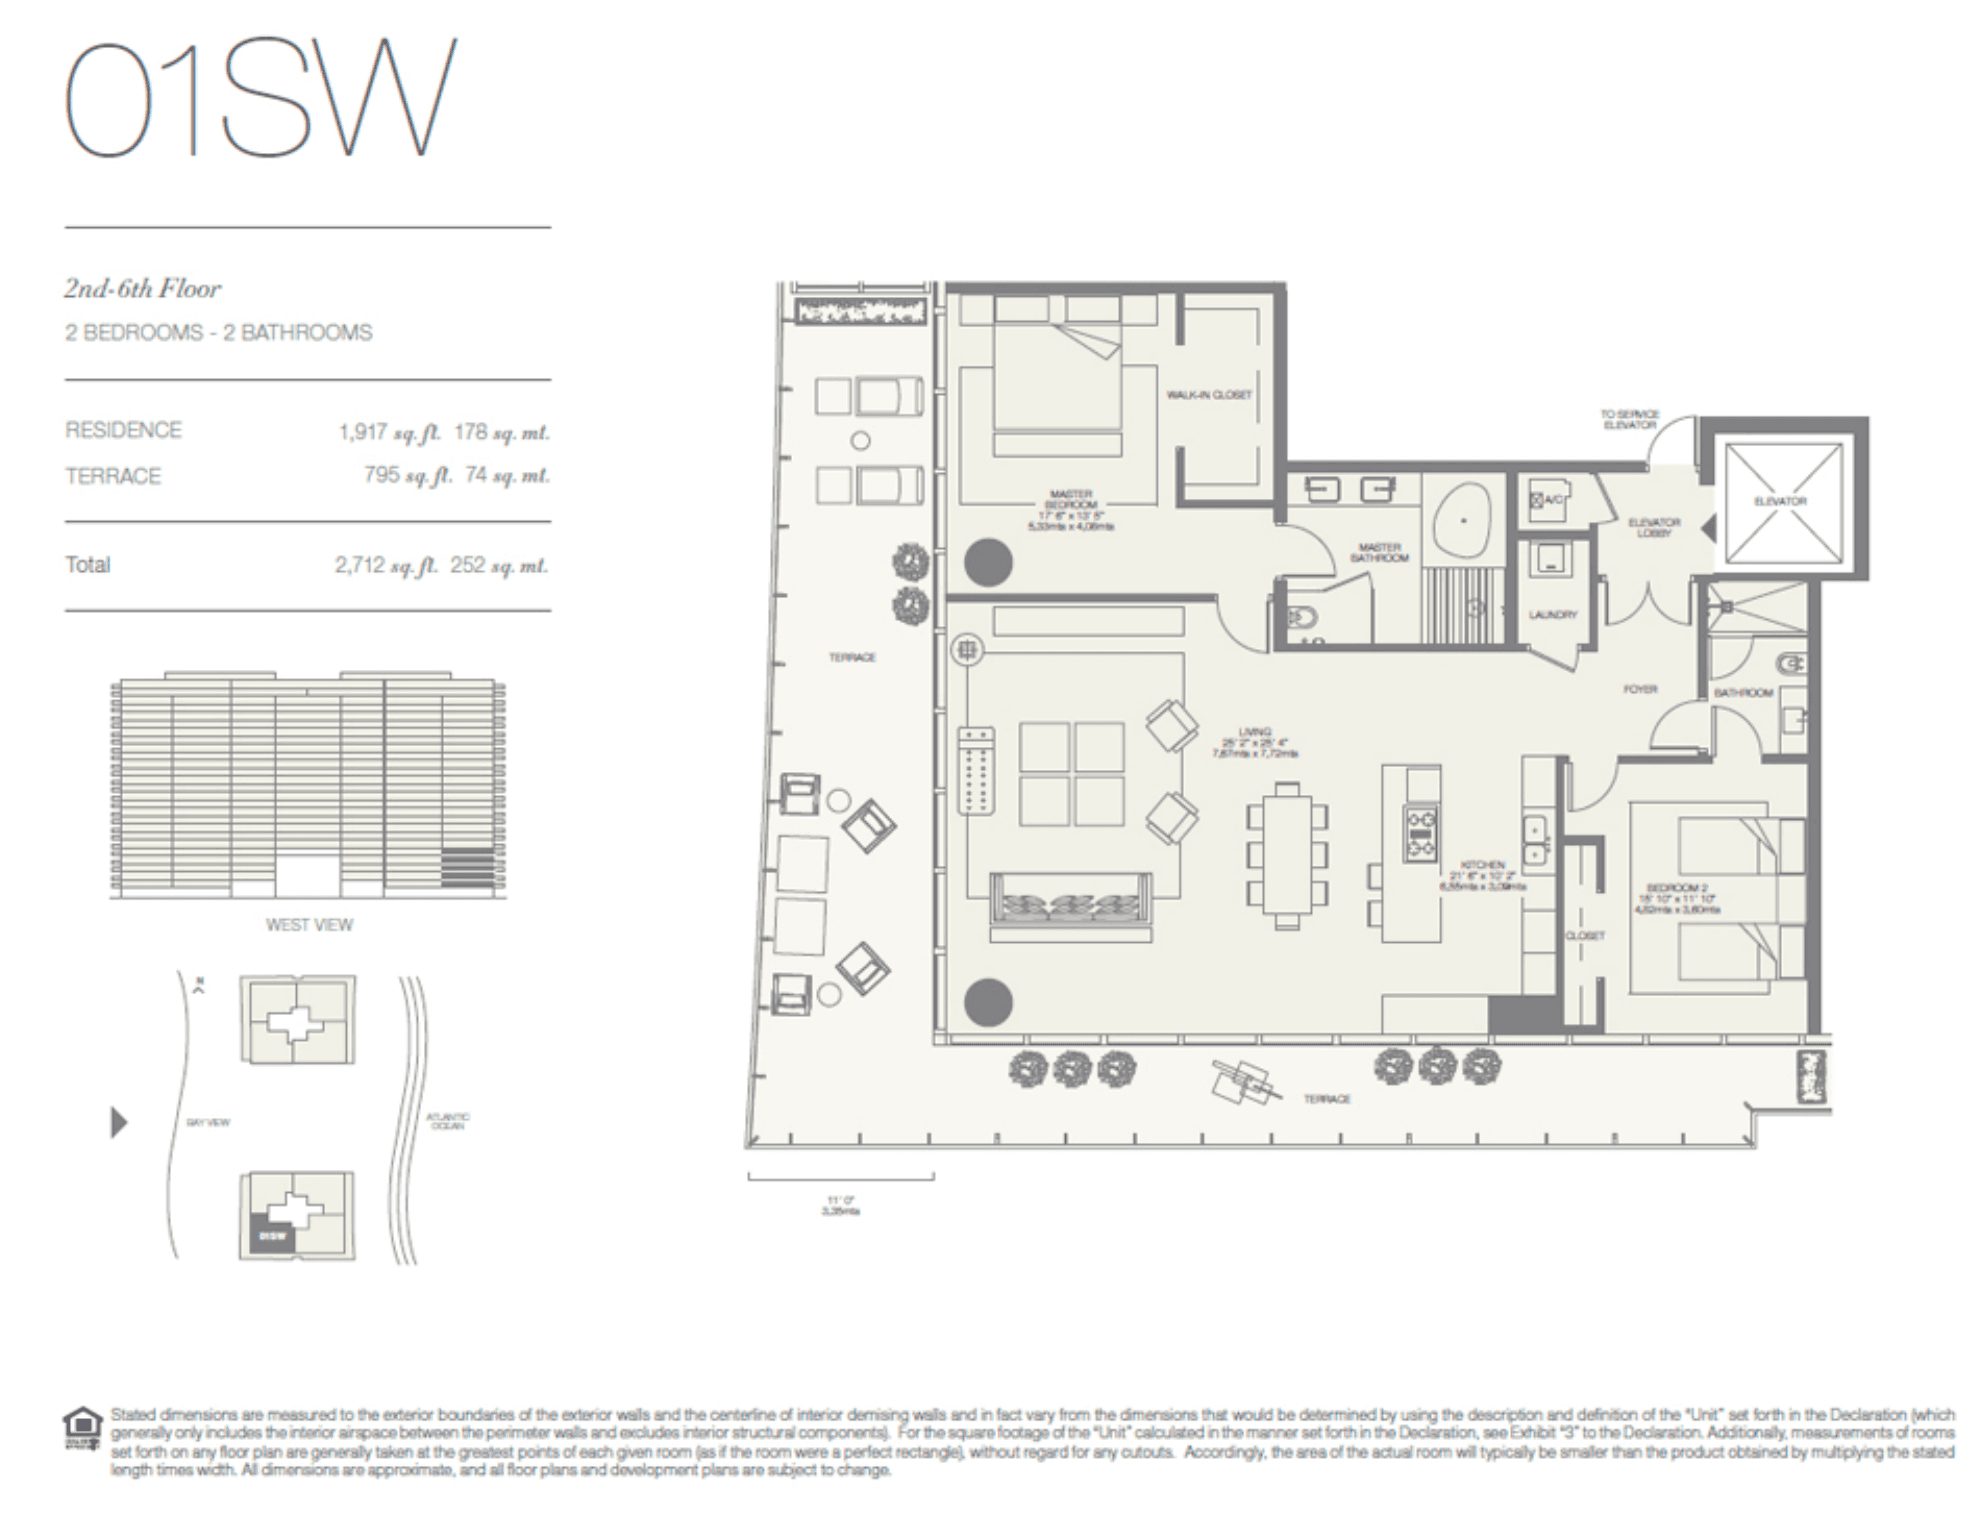
01SW
Bay2 Bed · 2 Bath · 1,917 Sq Ft
2nd – 6th Floor
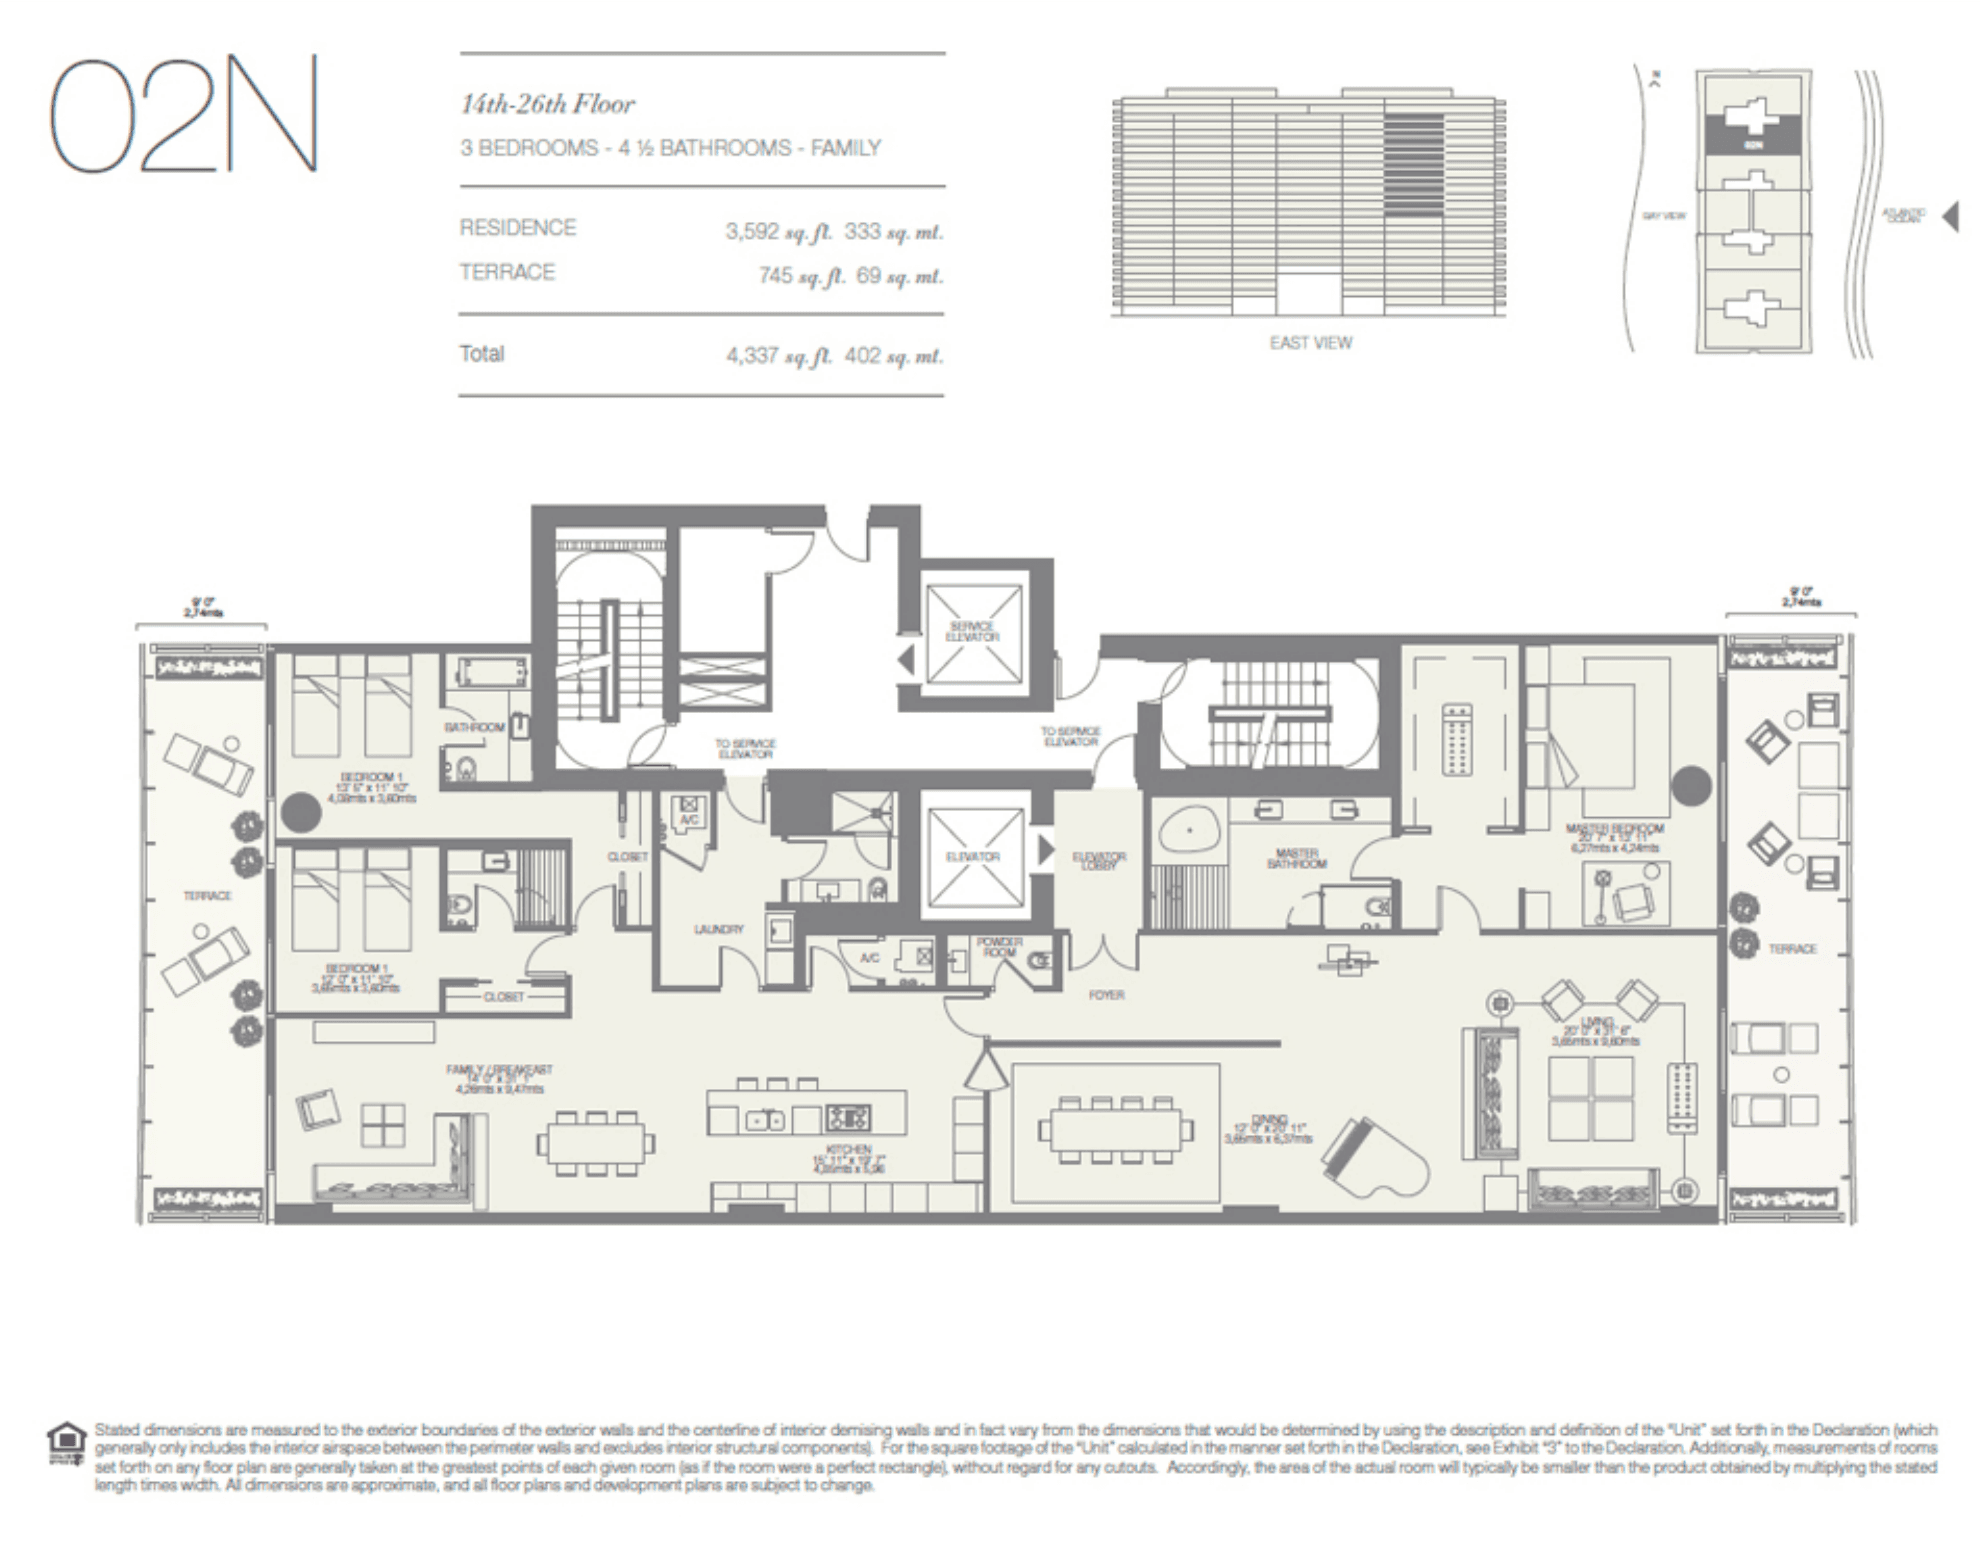
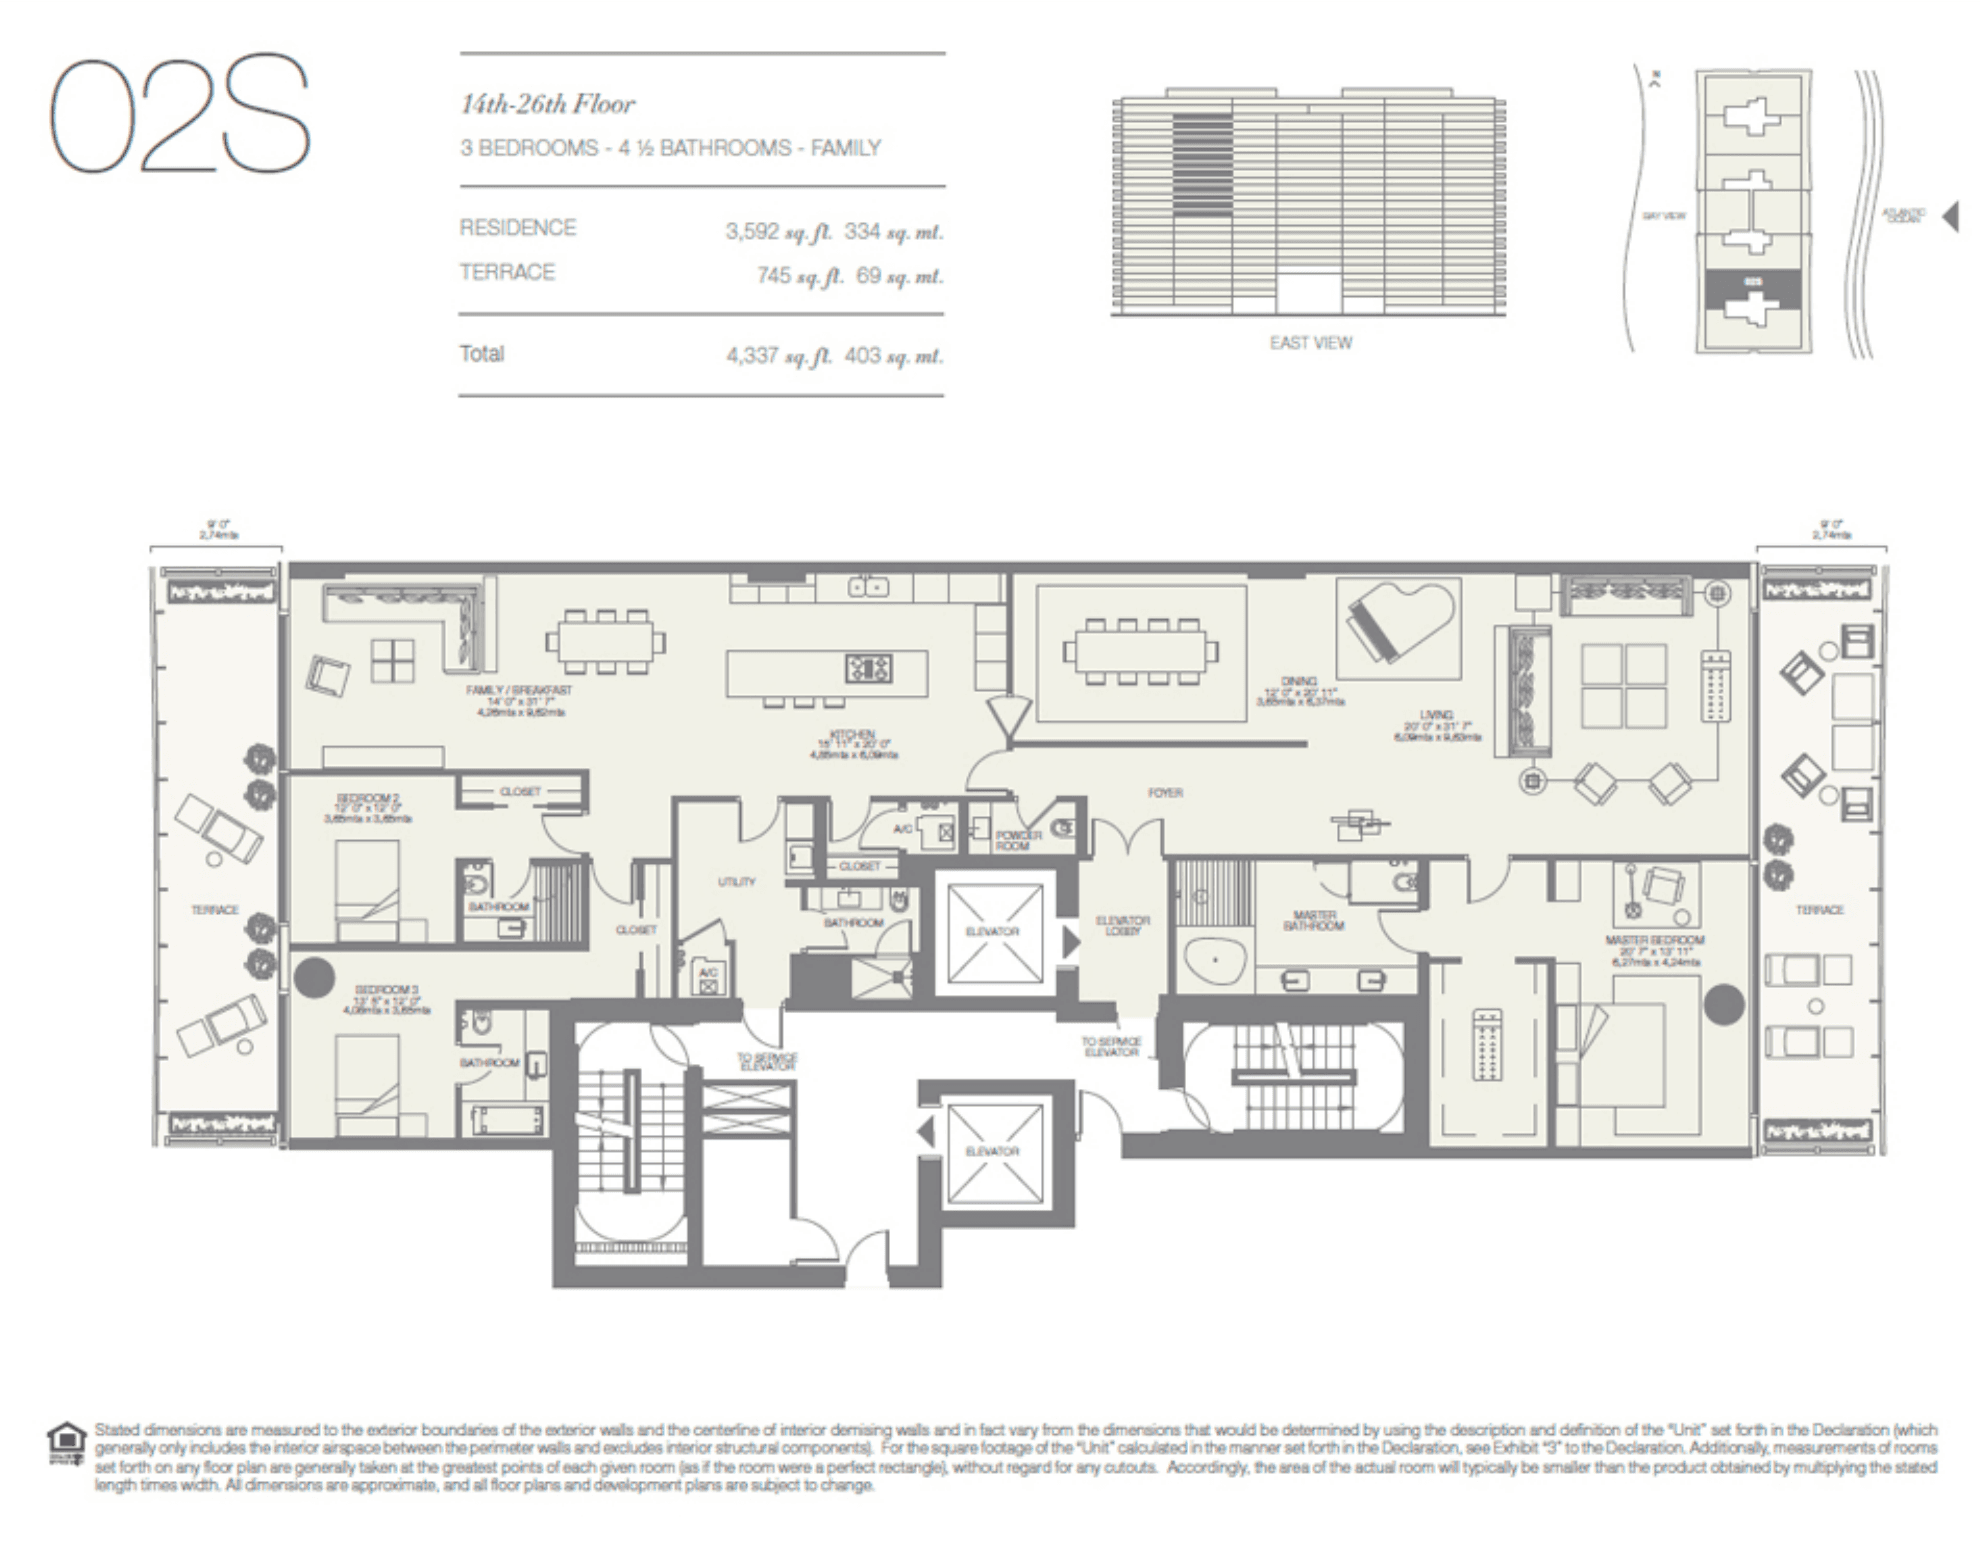
02 Line
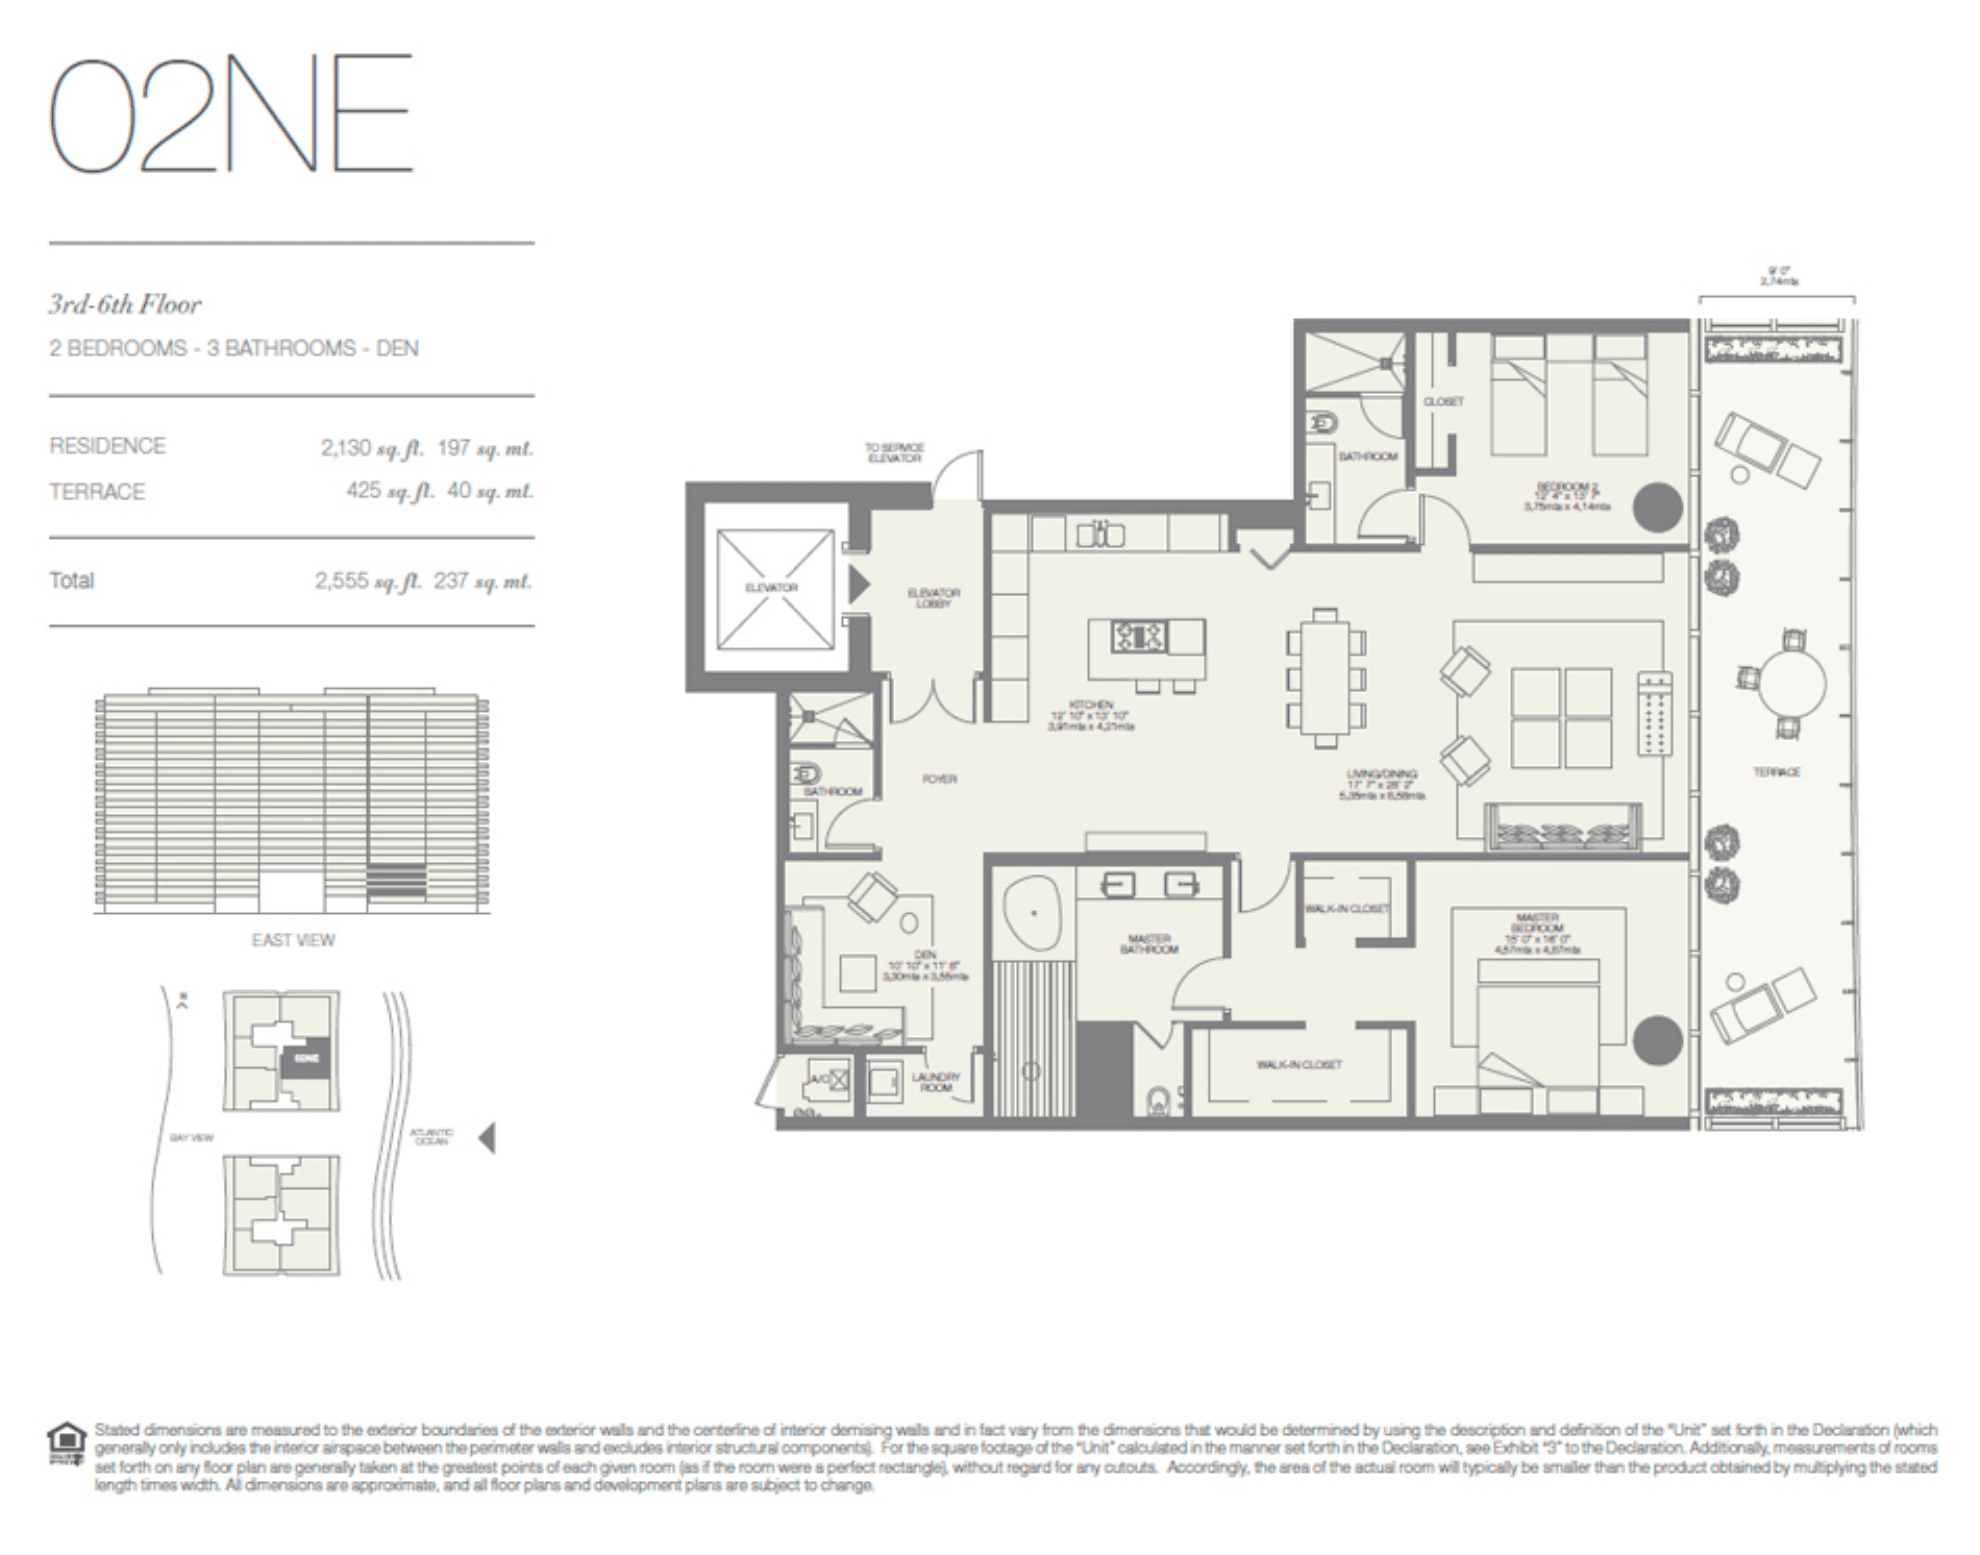
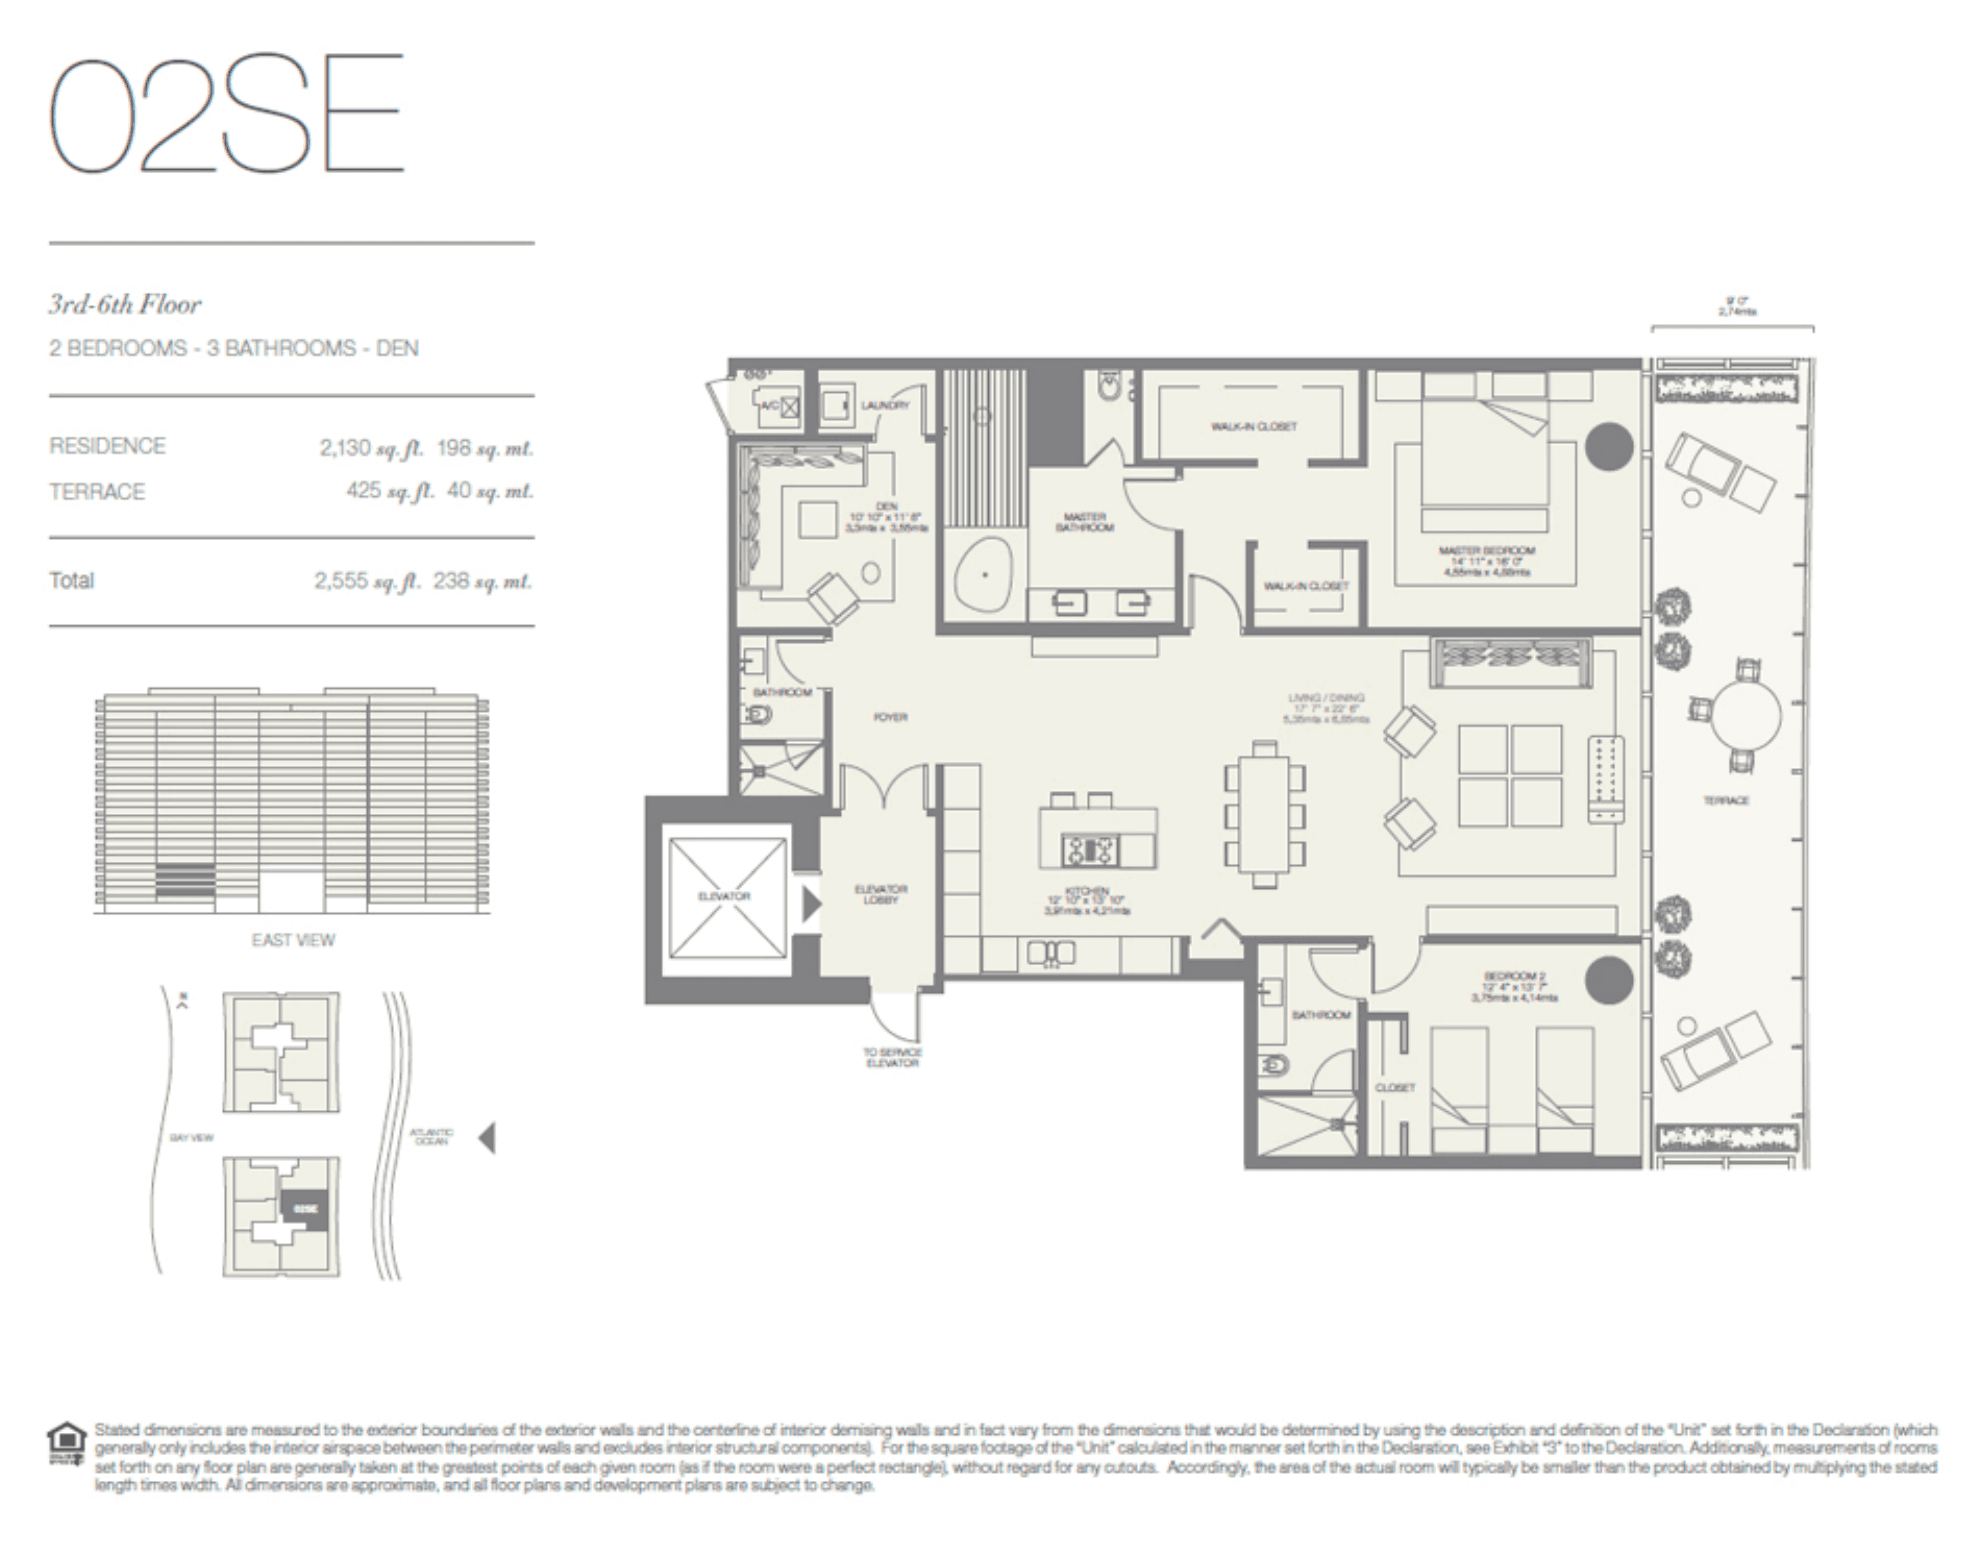
03 Line
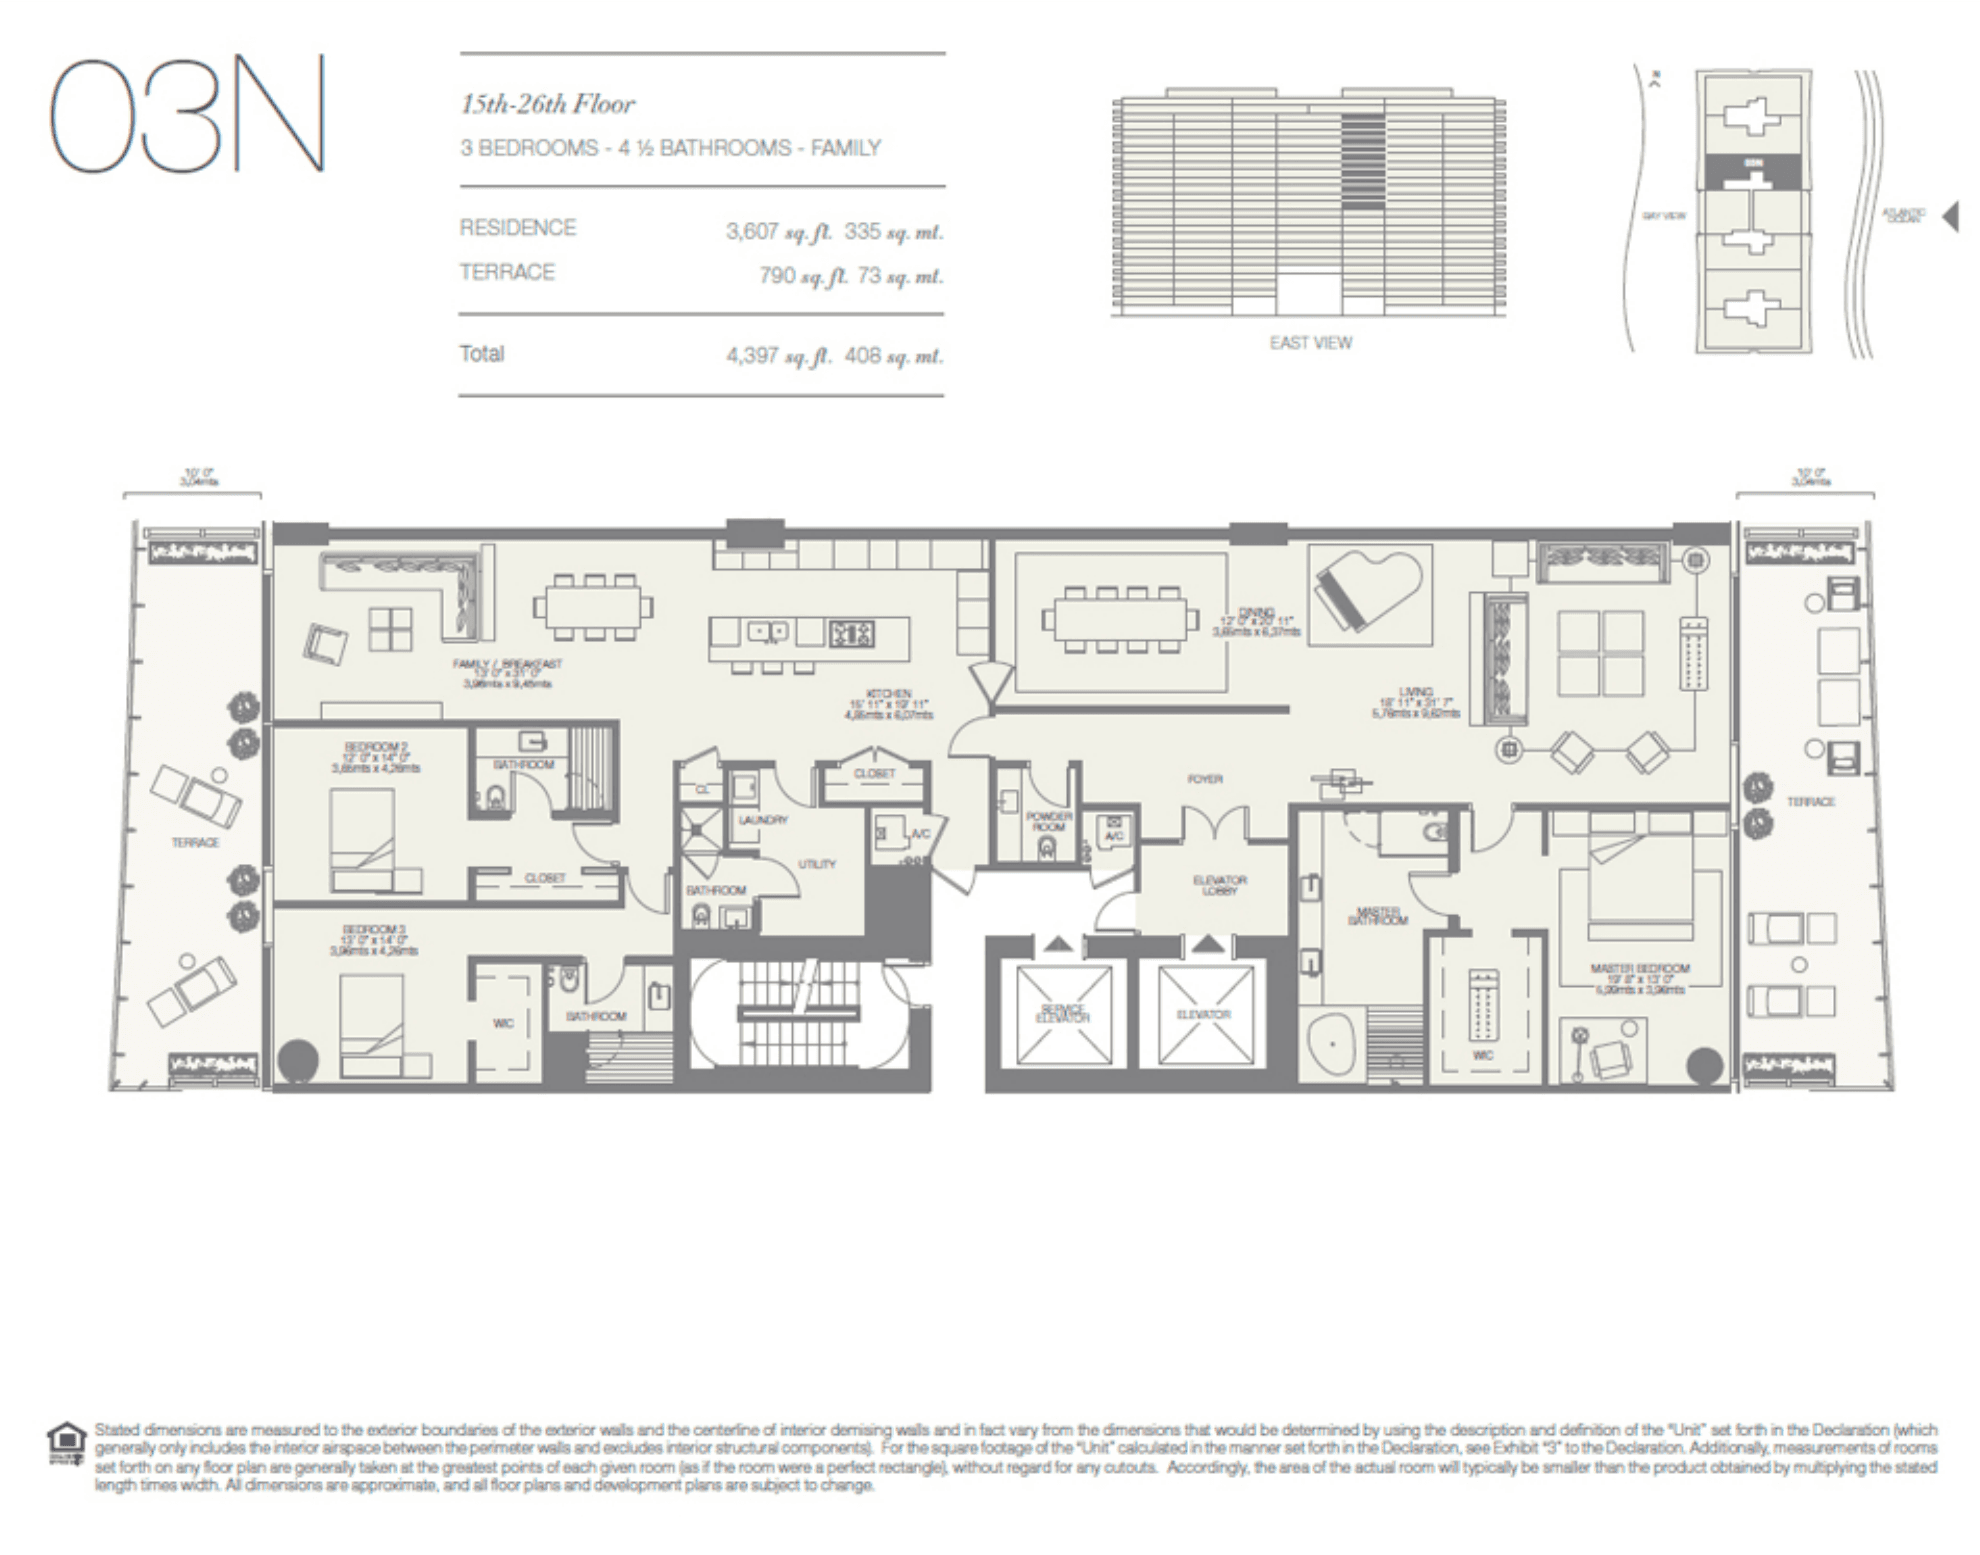
Looking for a specific line or exposure?
We match buyers to the exact layout, floor and exposure — including off-market residences not shown online.
Contact Us