The Building
Oceana Bal Harbour Building Information
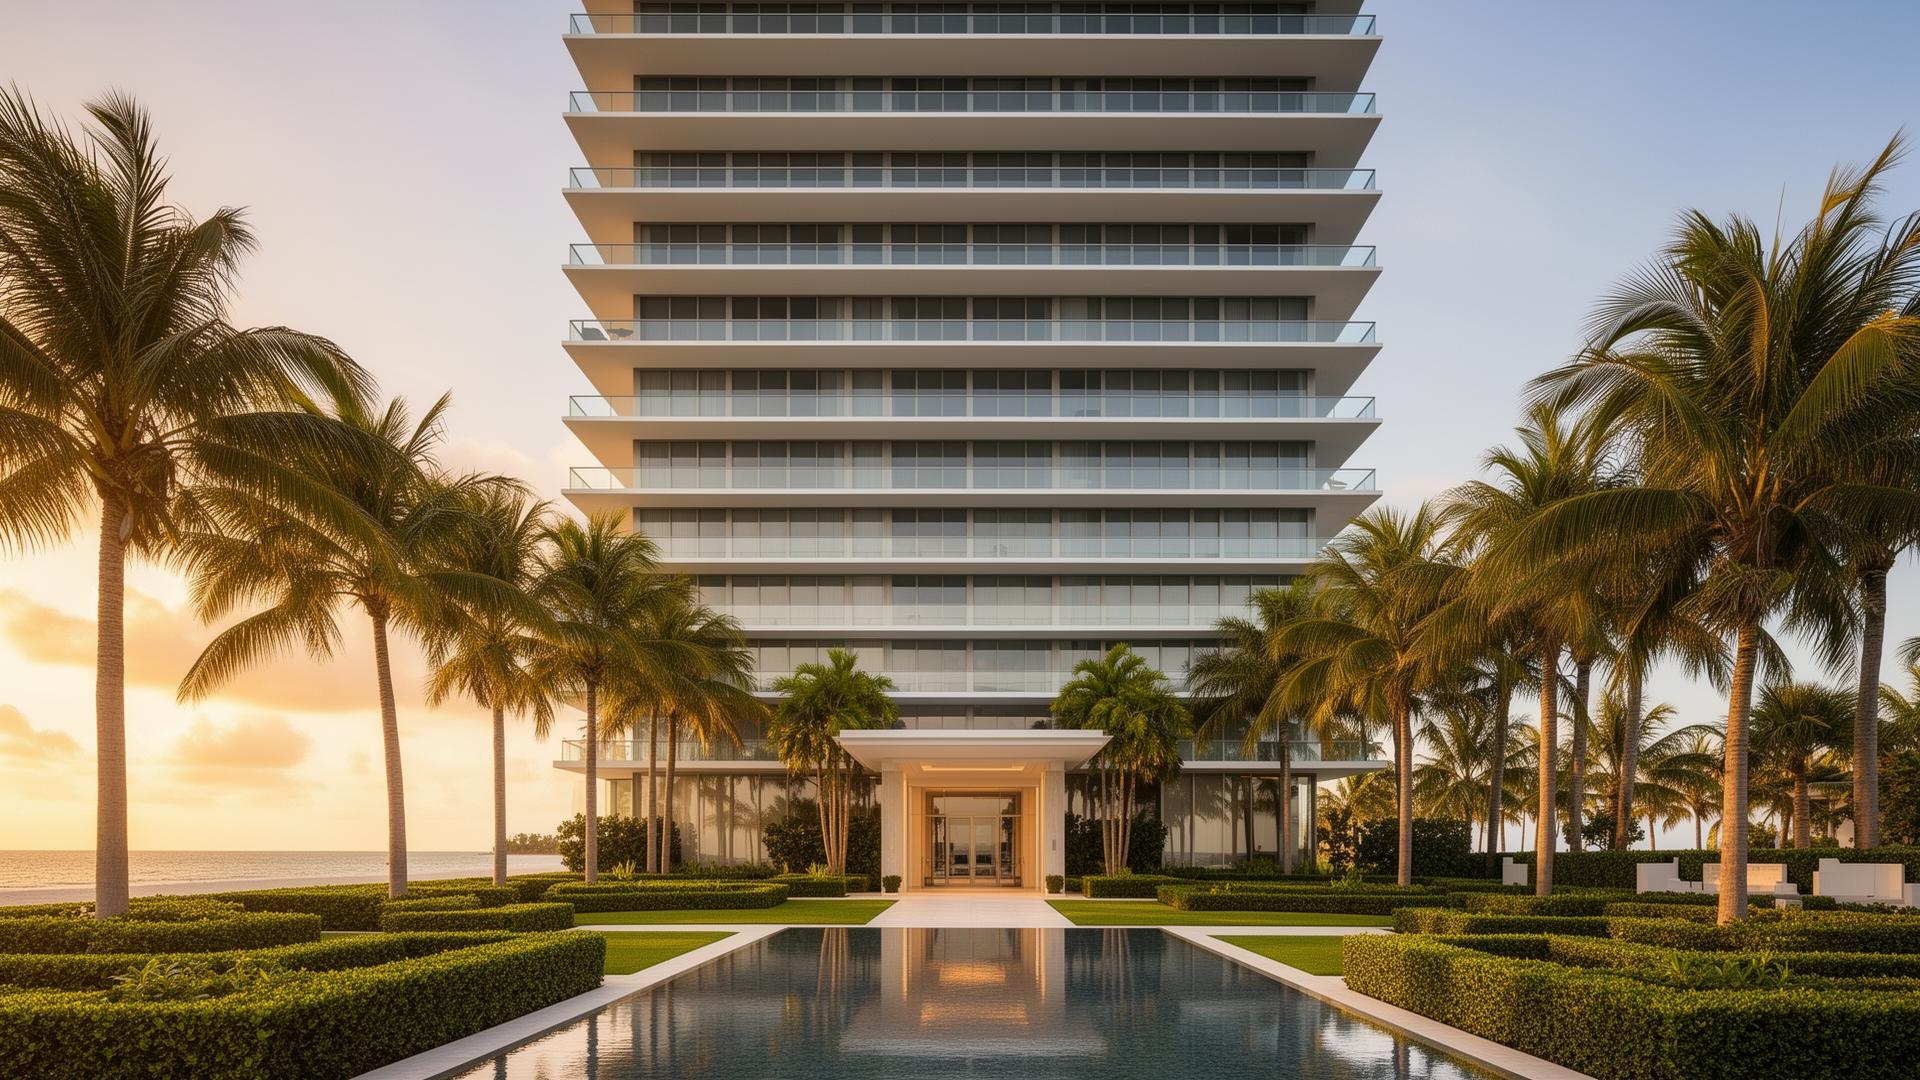
Delivered in early 2017 (MLS year built: 2016) on the site of the former Bal Harbour Beach Club, Oceana Bal Harbour is a two-tower, 240-residence oceanfront condominium developed by Consultatio, the firm led by Argentine developer and art collector Eduardo Costantini. Architecture is by Miami's Arquitectonica; interiors and common areas were designed by Italian architect Piero Lissoni.
The building is known for its flow-through floor plans with 10-foot floor-to-ceiling glass, deep terraces on both the ocean and bay exposures, private elevator entries, and a service program modeled on a five-star resort — including a residents-only restaurant, full spa, and 400 feet of attended private beach.
Its public spaces double as a gallery for a museum-grade art collection, an identity that has made Oceana one of the most recognized condominium addresses on the Bal Harbour beachfront.
Building Facts
- Addresses
- 10201 & 10203 Collins Ave, Bal Harbour, FL 33154
- Towers
- 2 (South — 10201, North — 10203)
- Floors
- 28
- Total Residences
- 240
- Year Built (MLS)
- 2016
- Delivered
- Early 2017
- Developer
- Consultatio (Eduardo Costantini)
- Architecture
- Arquitectonica
- Interior Design
- Piero Lissoni
- Residence Range
- ~1,300 – 8,900+ interior sq ft
- Beachfront
- 400 linear feet, private